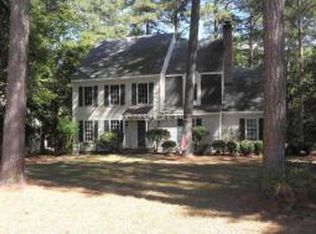
Welcome to 113 Covered Bridge Ln! Set on a beautifully landscaped .73-acre lot in Fruitland, this one-owner, 4-bedroom, 2.5-bath home offers a smart, flowing layout across three finished levels, shaped by a major 2002–2004 renovation and lots of thoughtful updates since. A covered front porch welcomes you into a spacious entryway, where the stairway to the second floor was rebuilt in hardwood about eight years ago. A formal dining room sits to the right and a sitting room to the left, offering flexible space for entertaining or quiet evenings in. Make your way back to the fully remodeled kitchen, featuring beautiful cabinetry, a large island, wrap-around breakfast bar, a new refrigerator (2024) and new microwave (2026), and flowing seamlessly into the den — both warmed by hardwood floors that continue through the hallway. Just off the den, a sunroom, once an open porch enclosed during the 2002–2004 renovation, is the perfect spot for morning coffee. A mudroom and half bath off the two car garage entry add everyday convenience. Upstairs, the primary suite is a true retreat, with a full en-suite bath, a spacious walk-in closet, and a bonus room offering a large jetted soaking tub, vanity, and additional closet space, leading through to a spacious laundry room with a washer and dryer replaced in 2018. The second level also holds three additional bedrooms and a full bathroom, along with LVP flooring in the hallway and primary bedroom, added to match the hardwood on the stairs and first floor. The third level offers a versatile bonus room, finished as living space during the 2002–2004 renovation, ideal for a home office, playroom, home gym, etc. Outside, mature landscaping and perennial gardens frame a Trex deck added in 2004 and a waterfall feature that was completely rebuilt this past year — a private backyard escape that's ready to enjoy from day one. Beyond the renovation, this home has been well maintained with major systems updated top to bottom: a new architectural, Fortified roof by Spicer Bros. (April 2026), a new hot water heater (2026), both heat pumps replaced (2022 and 2024), and an encapsulation crawl space completed within the last five years through Delmarva Power. Vent ducts were professionally cleaned by Stanley Steamer, every window has been replaced since original construction (primarily Andersen in 2018), and all toilets were upgraded to comfort-height models within the last six years. You don't want to miss your chance to see this home in person! Call today to schedule your private showing!
Sold for $534,000
$534,000
113 Covered Bridge Ln, Fruitland, MD 21826
4beds
2,953sqft
Single Family Residence
Built in 1987
0.73 Acres Lot
$534,400 Zestimate®
$181/sqft
$3,117 Estimated rent
Home value
$534,400
$502,000 - $566,000
$3,117/mo
Zestimate® history
Owner options
List your home for rent
$3,117/mo
Rent Zestimate®
Find your next renter with Zillow Rental Manager. Plus, with online applications, you can quickly screen prospective tenants – for free.
$3,117/mo
Rent Zestimate®
Refinance and save
$3,451/mo
Est. payment
Refinancing to a lower rate could help reduce your monthly payments and save thousands over the life of the loan.
$3,451/mo
Est. payment
Explore your selling options
Work with a Zillow partner agent
Leverage their expertise and Zillow's premium Showcase listings to get your home seen by more buyers.
Get startedList with your own agent
Get your home in front of millions of buyers by listing it on Zillow.
Learn how to do itSell it yourself
Take full control of how buyers see your home on Zillow by listing For Sale by Owner (FSBO).
List your homeWhat's special
Private backyard escapeFully remodeled kitchenSpacious walk-in closetFull en-suite bathFormal dining roomWrap-around breakfast barSitting room
Zillow last checked:
Listing updated:
Listed by:
Austin Whitehead 410-726-4134,
Whitehead Real Estate Exec.
Bought with:
Maddie Holloway
Coldwell Banker Realty
Source: Bright MLS,MLS#: MDWC2023830
Facts & features
Interior
Bedrooms & bathrooms
- Bedrooms: 4
- Bathrooms: 3
- Full bathrooms: 2
- 1/2 bathrooms: 1
- Main level bathrooms: 3
- Main level bedrooms: 4
Basement
- Area: 0
Heating
- Heat Pump, Electric
Cooling
- Heat Pump, Electric
Appliances
- Included: Microwave, Built-In Range, Cooktop, Dishwasher, Ice Maker, Oven/Range - Electric, Refrigerator, Stainless Steel Appliance(s), Washer, Electric Water Heater
- Laundry: Has Laundry, Dryer In Unit, Washer In Unit
Features
- Soaking Tub, Bathroom - Walk-In Shower, Built-in Features, Ceiling Fan(s), Combination Kitchen/Dining, Crown Molding, Dining Area, Exposed Beams, Family Room Off Kitchen, Kitchen Island, Recessed Lighting, Walk-In Closet(s)
- Flooring: Tile/Brick, Carpet, Hardwood, Luxury Vinyl, Wood
- Windows: Double Pane Windows, Energy Efficient, Replacement
- Has basement: No
- Number of fireplaces: 1
- Fireplace features: Wood Burning
Interior area
- Total structure area: 2,953
- Total interior livable area: 2,953 sqft
- Finished area above ground: 2,953
- Finished area below ground: 0
Property
Parking
- Total spaces: 8
- Parking features: Garage Faces Side, Storage, Asphalt, Driveway, Attached
- Attached garage spaces: 2
- Uncovered spaces: 6
Accessibility
- Accessibility features: 2+ Access Exits
Features
- Levels: Three
- Stories: 3
- Patio & porch: Deck
- Exterior features: Water Falls
- Pool features: None
Lot
- Size: 0.73 Acres
- Features: Backs to Trees
Details
- Additional structures: Above Grade, Below Grade
- Parcel number: 2316028398
- Zoning: R1A
- Special conditions: Standard
Construction
Type & style
- Home type: SingleFamily
- Architectural style: Cape Cod
- Property subtype: Single Family Residence
Materials
- Vinyl Siding
- Foundation: Crawl Space
- Roof: Shingle
Condition
- Excellent
- New construction: No
- Year built: 1987
Utilities & green energy
- Sewer: Public Sewer
- Water: Public
Community & HOA
Community
- Subdivision: Covered Bridge Estates
HOA
- Has HOA: No
Location
- Region: Fruitland
- Municipality: Fruitland
Financial & listing details
- Price per square foot: $181/sqft
- Tax assessed value: $298,533
- Annual tax amount: $5,050
- Date on market: 7/30/2026
- Listing agreement: Exclusive Right To Sell
- Listing terms: Cash,Conventional,FHA,USDA Loan,VA Loan
- Inclusions: Shed- Electric, Stained-glass Window, Treadmill, Sofa, Waterfalls, Curtains / Draperies, All Window Seat Cushions (3rd Floor)
- Ownership: Fee Simple
Price history
| Date | Event | Price |
|---|---|---|
| 8/28/2026 | Sold | $534,000+0.8%$181/sqft |
Source:  Bright MLS #MDWC2023830 Report a problem Bright MLS #MDWC2023830 Report a problem | ||
| 8/3/2026 | Contingent | $529,900$179/sqft |
Source: Bright MLS #MDWC2023830 Report a problem | ||
| 7/30/2026 | Listed for sale | $529,900$179/sqft |
Source: Bright MLS #MDWC2023830 Report a problem | ||
Public tax history
| Year | Property taxes | Tax assessment |
|---|---|---|
| 2026 | $2,482 +2.1% | $298,533 +8.9% |
| 2025 | $2,431 -48.7% | $274,167 +9.8% |
| 2024 | $4,743 +5.4% | $249,800 +4.1% |
| 2023 | $4,498 +3% | $240,067 -3.9% |
| 2022 | $4,365 +0.9% | $249,800 +13.2% |
| 2021 | $4,325 +2.6% | $220,600 +2.6% |
| 2020 | $4,217 +2.3% | $215,067 -2.5% |
| 2019 | $4,121 +1.8% | $220,600 +8.1% |
| 2018 | $4,048 -2.1% | $204,000 |
| 2017 | $4,136 +77% | $204,000 |
| 2016 | $2,336 | $204,000 -10.8% |
| 2015 | $2,336 | $228,600 |
| 2014 | $2,336 | $228,600 |
| 2013 | -- | $228,600 -14.5% |
| 2012 | -- | $267,500 |
| 2011 | -- | $267,500 |
| 2010 | -- | $267,500 -5% |
| 2009 | -- | $281,630 +11.6% |
| 2008 | -- | $252,402 +13.1% |
| 2007 | -- | $223,176 +15.1% |
| 2006 | -- | $193,950 +4.9% |
| 2005 | -- | $184,950 +5.1% |
| 2004 | -- | $175,950 +5.4% |
| 2003 | -- | $166,950 +0.9% |
| 2002 | -- | $165,522 +0.9% |
| 2001 | -- | $164,096 |
Find assessor info on the county website
Neighborhood: 21826
Nearby homes
- $494,8004 bd4 ba3.3k sqft115 Covered Bridge Ln, Fruitland, MD 21826Off Market
- $482,600-- bd2 ba3.2k sqft111 Covered Bridge Ln, Fruitland, MD 21826Off Market
- $295,0003 bd3 ba2.2k sqft117 Covered Bridge Ln, Fruitland, MD 21826Sold
- $540,6004 bd3 ba3.9k sqft109 Covered Bridge Ln, Fruitland, MD 21826Off Market
- $433,200-- bd3 ba2.4k sqft604 Indian Ln, Salisbury, MD 21801Off Market
- $347,100-- bd3 ba1.4k sqft606 Indian Ln, Salisbury, MD 21801Off Market
- $343,200-- bd2 ba2.2k sqft114 Covered Bridge Ln, Fruitland, MD 21826Off Market
- $27,100-- bd-- ba-- sqft112 Covered Bridge Ln, Fruitland, MD 21826Off Market
Nearby schools
GreatSchools rating
- 8/10Fruitland Intermediate SchoolGrades: 3-5Distance: 0.8 mi
- 5/10Bennett Middle SchoolGrades: 6-8Distance: 1.4 mi
- 4/10James M. Bennett High SchoolGrades: 9-12Distance: 1.9 mi
Schools provided by the listing agent
- District: Wicomico County Public Schools
Source: Bright MLS. This data may not be complete. We recommend contacting the local school district to confirm school assignments for this home.
Get a cash offer in 3 minutes
Find out how much your home could sell for in as little as 3 minutes with a no-obligation cash offer.
Estimated market value
$534,400
Get a cash offer in 3 minutes
Find out how much your home could sell for in as little as 3 minutes with a no-obligation cash offer.
Estimated market value
$534,400
- Maryland
- Wicomico County
- Fruitland
- 21826
- 113 Covered Bridge Ln
