Skip main navigation
Pending
  • $369,900

    113 Covington Dr, Ball Ground, GA 30107

    3beds
    2,160sqft
    : 
    Loading
    Get pre-qualified
    Single Family Residence, Residential
    Built in 2020
    10,018 Square Feet Lot
    $366,400 Zestimate®
    $171/sqft
    $-- HOA

    What's special

    Finished basementMountain viewsFront porchBreakfast areaInviting foyerThree bedrooms
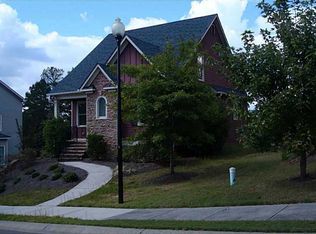
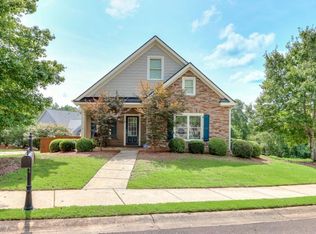
    Welcome to 113 Covington Drive in beautiful Ball Ground, Georgia. Great two story traditional home with front porch, finished basement and in a non HOA community. Close to downtown Ball Ground, this town is filled with cute shops and restaurants. Inviting foyer with family room with electric fireplace, open kitchen with huge island and breakfast area, Backdeck overlooks fenced in wooded backyard. Upper level offers three bedrooms and two full baths. This home is practically brand new and has so many nice touched and upgrades like countertops and lighting. Finished lower level with office/hang out room and could be a bedroom and full bath. Perfect for a hang out area or even a teenage suite. Endless possibilities! Brand new fenced in backyard perfect for entertaining or just a private oasis. This home is filled with charm and offered at a great price. Better than new and offers mountain views and less than one mile from downtown Ball Ground, Burger Bus, Frankfort Diner, ad Rock Solid brewery. So much to do in Ball Ground! Come check it out!
    12 days
    |
    958
    |
    87
    |

    Likely to sell faster than

    Zillow last checked:

    Listing updated:

    Listed by:

    Heidi Wentz,

    Atlanta Fine Homes Sotheby's International 770-356-2562,

    Trei Wentz,

    Atlanta Fine Homes Sotheby's International

    Source: FMLS GA,MLS#: 7794305MLS Logo

      Facts & features

      Interior

      Bedrooms & bathrooms
      • Bedrooms: 3
      • Bathrooms: 4
      • Full bathrooms: 3
      • 1/2 bathrooms: 1
      Rooms
      • Room types: Attic, Basement
      Primary bedroom
      • Features: Split Bedroom Plan
      • Level: Split Bedroom Plan
      Bedroom
      • Features: Split Bedroom Plan
      Primary bathroom
      • Features: Double Vanity, Other
      Dining room
      • Features: None
      Kitchen
      • Features: Breakfast Bar, Eat-in Kitchen, Kitchen Island, View to Family Room
      Heating
      • Forced Air
      Cooling
      • Ceiling Fan(s), Central Air
      Appliances
      • Included: Dishwasher, Electric Oven, Microwave
      • Laundry: Laundry Room, Main Level
      Features
      • Entrance Foyer, High Ceilings 9 ft Lower, High Ceilings 9 ft Main, Recessed Lighting, Tray Ceiling(s), Vaulted Ceiling(s), Walk-In Closet(s)
      • Flooring: Carpet, Luxury Vinyl
      • Windows: Insulated Windows
      • Basement: Finished,Finished Bath,Partial
      • Number of fireplaces: 1
      • Fireplace features: Decorative, Electric
      • Common walls with other units/homes: No Common Walls
      Interior area
      • Total structure area: 2,160
      • Total interior livable area: 2,160 sqft
      • Finished area above ground: 0
      • Finished area below ground: 0
      Video & virtual tour

      Property

      Parking
      • Total spaces: 2
      • Parking features: Attached, Driveway, Garage, Garage Faces Front, Parking Pad
      • Attached garage spaces: 2
      • Has uncovered spaces: Yes
      Accessibility
      • Accessibility features: None
      Features
      • Levels: Two
      • Stories: 2
      • Patio & porch: Deck, Front Porch
      • Exterior features: Private Yard, No Dock
      • Pool features: None
      • Spa features: None
      • Fencing: Back Yard,Fenced,Privacy
      • Has view: Yes
      • View description: Mountain(s), Trees/Woods
      • Waterfront features: None
      • Body of water: None
      Lot
      • Size: 10,018 Square Feet
      • Features: Back Yard, Wooded
      Details
      • Additional structures: None
      • Parcel number: 03N01A 030
      • Other equipment: None
      • Horse amenities: None

      Construction

      Type & style
      • Home type: SingleFamily
      • Architectural style: Traditional
      • Property subtype: Single Family Residence, Residential
      Materials
      • Vinyl Siding
      • Foundation: Concrete Perimeter
      • Roof: Composition,Shingle
      Condition
      • Resale
      • New construction: No
      • Year built: 2020

      Utilities & green energy

      • Electric: None
      • Sewer: Public Sewer
      • Water: Public
      • Utilities for property: Cable Available, Electricity Available, Natural Gas Available, Sewer Available, Underground Utilities, Water Available
      Green energy
      • Energy efficient items: None
      • Energy generation: None

      Community & HOA

      Community
      • Features: None
      • Security: Smoke Detector(s)
      • Subdivision: Olde Mill
      HOA
      • Has HOA: No
      Location
      • Region: Ball Ground

      Financial & listing details

      • Price per square foot: $171/sqft
      • Tax assessed value: $338,000
      • Annual tax amount: $1,371
      • Date on market: 6/25/2026
      • Electric utility on property: Yes
      • Road surface type: Asphalt

        Estimated market value

        $366,400

        $348,000 - $385,000

        $2,114/mo

        Price history

        DateEventPrice
        7/6/2026Pending sale$369,900$171/sqft
        Source: FMLS GA #7794305 Report a problem
        6/25/2026Listed for sale$369,900-1.4%$171/sqft
        Source: FMLS GA #7794305 Report a problem
        6/9/2026Listing removed$374,999$174/sqft
        Source: GAMLS #10724829 Report a problem
        5/26/2026Price change$374,999-2.6%$174/sqft
        Source: GAMLS #10724829 Report a problem
        5/4/2026Price change$384,900-2.6%$178/sqft
        Source: GAMLS #10724829 Report a problem
        4/30/2026Price change$394,999-0.8%$183/sqft
        Source: GAMLS #10724829 Report a problem
        4/20/2026Price change$398,000-0.5%$184/sqft
        Source: GAMLS #10724829 Report a problem
        4/3/2026Listed for sale$399,900$185/sqft
        Source: GAMLS #10724829 Report a problem
        4/3/2026Listing removed$399,900$185/sqft
        Source: GAMLS #10699161 Report a problem
        2/26/2026Listed for sale$399,900-2.4%$185/sqft
        Source: GAMLS #10699161 Report a problem
        2/26/2026Listing removed$409,900$190/sqft
        Source: GAMLS #10659319 Report a problem
        1/8/2026Price change$409,900-1.2%$190/sqft
        Source: GAMLS #10659319 Report a problem
        12/18/2025Listed for sale$414,900-0.2%$192/sqft
        Source: GAMLS #10659319 Report a problem
        11/24/2025Listing removed$415,900$193/sqft
        Source: FMLS GA #7656269 Report a problem
        11/7/2025Price change$415,900-3.1%$193/sqft
        Source: GAMLS #10617781 Report a problem
        10/3/2025Listed for sale$429,000+55.2%$199/sqft
        Source: FMLS GA #7656269 Report a problem
        2/12/2021Sold$276,500+0.5%$128/sqft
        Source: GAMLS #8898074 Report a problem
        12/22/2020Pending sale$274,990$127/sqft
        Source: Atlanta Communities #8898074 Report a problem
        12/6/2020Listed for sale$274,990+643.2%$127/sqft
        Source: Atlanta Communities #8898074 Report a problem
        11/2/2020Sold$37,000+23.3%$17/sqft
        Source: GAMLS #8820920 Report a problem
        9/29/2020Pending sale$30,000$14/sqft
        Source: Maximum One Grt. Atl. REALTORS #8820920 Report a problem
        7/13/2020Listed for sale$30,000-40%$14/sqft
        Source: Maximum One Grt. Atl. REALTORS #8820920 Report a problem
        3/2/2020Listing removed$50,000$23/sqft
        Source: Maximum One Grt. Atl. REALTORS #8535851 Report a problem
        3/2/2019Listed for sale$50,000+180%$23/sqft
        Source: Maximum One Grt. Atl. REALTORS #8535851 Report a problem
        1/22/2019Sold$17,857$8/sqft
        Source: FMLS GA #5760590 Report a problem

        Public tax history

        YearProperty taxesTax assessment
        2025$1,371 +2.7%$135,200 +3.3%
        2024$1,335 -63.6%$130,880 +0.7%
        2023$3,666 +15.4%$129,960 +17%
        2022$3,178 +6.7%$111,120 +24.5%
        2021$2,980 +368.5%$89,240 +364.8%
        2020$636 +9.1%$19,200 +9.1%
        2019$583 +8.5%$17,600 -56%
        2018$537 $40,000 +9.6%
        2017-- $36,500 +14.1%
        2016$436 $32,000 +10.3%
        2015$436 +7.8%$29,000
        2014$404 +53.3%$29,000 +31.8%
        2013$264 +24.6%$22,000 +25%
        2012$212 +7.7%$17,600 +4.8%
        2011$196 -8%$16,800 +123.4%
        2010$214 +5.9%$7,520
        2009$202 -59.1%$7,520 -60%
        2008$493 -0.1%$18,800
        2007$494 $18,800

        Find assessor info on the county website

        Monthly payment

        Est. payment

        Payment breakdown

        Explore the cost of this home by adjusting the details. Changes won't be saved.
        All calculations are estimates and provided by Zillow, Inc. for informational purposes only. Actual amounts may vary.
        HOA fees may include property taxes on listings classified as Co-Ops. Contact the listing agent and/or owner for fee details.
        Mortgage interest rates are dependent on a number of factors, including credit score, down payment, and repayment length. Interest rate data provided by Zillow Group Marketplace, Inc. as of 1/1/1970 from various mortgage lenders with which we have lead or other similar arrangements; the Estimated Payment is an average of those rates.
        See how much you could borrow to make a competitive offer.

        Climate risks

        Neighborhood: 30107

        Getting around

        10 / 100
        Car-Dependent
        2 / 100
        Somewhat Bikeable

        Nearby schools

        GreatSchools rating
        Schools provided by the listing agent
        • Elementary: Ball Ground
        • Middle: Creekland - Cherokee
        • High: Creekview

        Source: FMLS GA. This data may not be complete. We recommend contacting the local school district to confirm school assignments for this home.

        A local agent can set up tours, give advice and negotiate with sellers.

        Browse local experts

        Similar homes

        Skip to the end of the carouselSkip to the beginning of the carousel