Skip main navigation
Sold for $259,000
  • $259,000

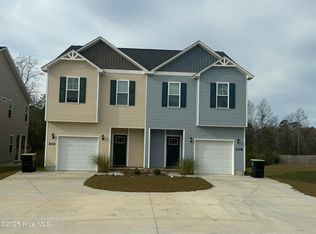
    113 Crab Claw Spit Lane, Jacksonville, NC 28546

    3beds
    1,569sqft
    Townhouse
    Built in 2026
    3,484 Square Feet Lot
    $259,000 Zestimate®
    $165/sqft
    $1,700 Estimated rent

    Home value

    $259,000

    $246,000 - $272,000

    $1,700/mo

    Zestimate® history
    Loading
    Loading...

    Owner options

    List your home for rent

    $1,700/mo

    Rent Zestimate®

    Find your next renter with Zillow Rental Manager. Plus, with online applications, you can quickly screen prospective tenants – for free.

    Learn more

    $1,700/mo

    Rent Zestimate®

    Refinance and save

    $1,908/mo

    Est. payment

    Refinancing to a lower rate could help reduce your monthly payments and save thousands over the life of the loan.

    See today's rates

    $1,908/mo

    Est. payment

    Explore your selling options

    Work with a Zillow partner agent

    Leverage their expertise and Zillow's premium Showcase listings to get your home seen by more buyers.

    Get started

    List with your own agent

    Get your home in front of millions of buyers by listing it on Zillow.

    Learn how to do it

    Sell it yourself

    Take full control of how buyers see your home on Zillow by listing For Sale by Owner (FSBO).

    List your home

    What's special

    Breakfast barLarge foyerStainless steel dishwasherCovered back porchLvp flooring downstairs
    NOW OFFERING up to 9k for buyer to use as they choose w preferred lender! Rachael floor plan at the brand new COLONY at Towne Pointe! This is a 3 bedroom, 2.5 bath duplex style home with 1 car garage and a covered back porch; price includes; stainless steel dishwasher/smooth top electric range and oven/Microhood. This is 1569 heated square feet of AMAZING! Unlike any town home you have ever seen...with LVP flooring downstairs, large foyer, open living and dining room, kitchen has lots of counter space with a pantry and a breakfast bar! The master suite is truly something to see. It is HUGE and the walk in closet is bigger than MOST single family HOUSES. Master bath has dual vanity sinks and linen closest! **The builder reserves the right to modify, substitute, or discontinue any materials, products, finishes, or other selections at any time without prior notice to the buyer. Such changes may be necessary due to availability issues, supply chain disruptions, product discontinuations, or other unforeseen circumstances. While the builder will make reasonable efforts to maintain the originally selected items, substitutions may be made at the builder's discretion**

    Zillow last checked:

    Listing updated:

    Listed by:

    Stephanie M Osborne 910-376-0711,

    Berkshire Hathaway HomeServices Carolina Premier Properties

    Bought with:

    Andrea McKeller, 313414

    Carolina Modern Realty

    Source: Hive MLS,MLS#: 100543598MLS LogoOriginating MLS: Jacksonville Board of Realtors

    Facts & features

    Interior

    Bedrooms & bathrooms
    • Bedrooms: 3
    • Bathrooms: 3
    • Full bathrooms: 2
    • 1/2 bathrooms: 1
    Rooms
    • Room types: Master Bedroom, Bedroom 1, Bedroom 2, Living Room, Dining Room
    Heating
    • Electric, Heat Pump
    Cooling
    • Central Air
    Features
    • Walk-in Closet(s), Ceiling Fan(s), Walk-In Closet(s)
    Interior area
    • Total structure area: 1,569
    • Total interior livable area: 1,569 sqft

    Property

    Parking
    • Total spaces: 1
    • Parking features: Paved
    • Attached garage spaces: 1
    Features
    • Levels: Two
    • Stories: 2
    • Patio & porch: Covered, Porch
    • Exterior features: None
    • Fencing: None
    • Has view: Yes
    • View description: See Remarks
    • Frontage type: See Remarks
    Lot
    • Size: 3,484 Square Feet
    Details
    • Parcel number: 1127f145
    • Zoning: R-5
    • Special conditions: Standard

    Construction

    Type & style
    • Home type: Townhouse
    • Property subtype: Townhouse
    Materials
    • Vinyl Siding, Wood Frame
    • Foundation: Slab
    • Roof: Architectural Shingle
    Condition
    • New construction: Yes
    • Year built: 2026

    Utilities & green energy

    • Utilities for property: Sewer Connected, Water Connected

    Community & HOA

    Community
    • Subdivision: Towne Pointe
    HOA
    • Has HOA: Yes
    • Amenities included: Pool, Management, Street Lights
    • HOA fee: $375 annually
    • HOA name: Towne Pointe HOA
    • HOA phone: 910-679-3012
    Location
    • Region: Jacksonville

    Financial & listing details

    • Price per square foot: $165/sqft
    • Tax assessed value: $30,000
    • Date on market: 12/2/2025
    • Cumulative days on market: 156 days
    • Listing agreement: Exclusive Right To Sell
    • Listing terms: Commercial,Cash,FHA,VA Loan
    • Road surface type: Paved

    Price history

    DateEventPrice
    5/20/2026Sold$259,000$165/sqft
    Source: Hive MLS #100543598 Report a problem
    5/6/2026Pending sale$259,000$165/sqft
    Source: BHHS broker feed #100543598 Report a problem
    5/5/2026Contingent$259,000$165/sqft
    Source: Hive MLS #100543598 Report a problem
    2/18/2026Price change$259,000-0.3%$165/sqft
    Source: Hive MLS #100543598 Report a problem
    12/2/2025Listed for sale$259,900$166/sqft
    Source: Hive MLS #100543598 Report a problem

    Public tax history

    Tax history is unavailable.

    Neighborhood: 28546

    Nearby schools

    GreatSchools rating
    Schools provided by the listing agent
    • Elementary: Silverdale
    • Middle: Hunters Creek
    • High: White Oak

    Source: Hive MLS. This data may not be complete. We recommend contacting the local school district to confirm school assignments for this home.

    Get a cash offer in 3 minutes
    Find out how much your home could sell for in as little as 3 minutes with a no-obligation cash offer.
    Estimated market value
    $259,000
    Get a cash offer in 3 minutes
    Find out how much your home could sell for in as little as 3 minutes with a no-obligation cash offer.
    Estimated market value
    $259,000