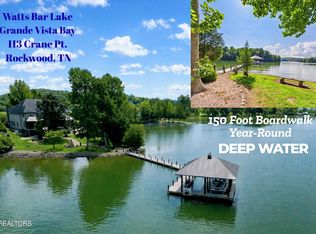
A rare point property delivering unparalleled water access, dramatic sunset views, and a refined lifestyle of luxury and ease--an unmistakable standout within Grande Vista Bay. Experience the pinnacle of year-round, deep-water lakefront living at this extraordinary one owner custom estate in a gated community. Perfectly positioned on a premier point .66-acre lot, the estate commands 258 feet of pristine shoreline, complemented by large flagstone steps leading to a sandy beach, creating an inviting, effortless approach for swimming, boating, and every type of lake recreation. A 150-foot boardwalk leads to one of the largest docks in the community, stretching nearly halfway across the lake. This oversized two slip dock sits in year-round deep water, protected by a TVA island that buffers the main channel wake and makes this one of the lake's premier fishing spots, home to multiple thriving species--proven by the 35-lb catfish reeled in right from the dock. Designed for grand living and unforgettable gatherings, this lakefront estate offers 7,065 sq ft of living space with 7 bedrooms, 4 full baths, and 2 half baths. Outdoor living is unmatched with two screened porches, an extended upper deck, a covered patio, a new cedar outdoor shower, firepit area, lake drawn irrigation, three car garage with epoxy flooring and professionally engineered retaining wall. Every detail reflects meticulous craftsmanship. Enter through a custom solid alder wood door into a foyer with a 22 ft ceiling, complemented by additional 10 ft ceilings and 8 ft doorways throughout the main. Multiple living spaces showcase premium finishes including solid oak flooring, Poplar (tulipwood) millwork, custom cherry porch columns, rounded corner detailing for a seamless, elevated aesthetic and two full-height 22-foot stone fireplaces (wood and dual fuel) that commands attention. The main level also includes a private study with a gas fireplace with cherry mantle, and a formal living room or as a second office. The chef sized gourmet kitchen showcases custom walnut cabinetry, a built in China hutch, walk in pantry, granite countertops, and newer premium Wolf appliances. Two expansive islands--one with a dedicated vegetable prep sink--provide exceptional workspace and functionality. The dining/breakfast room features a soaring ceiling, wood burning fireplace, lake views, and double doors leading to the screened porch with a gas drop for grilling. For added convenience, the spacious laundry room--complete with cabinetry, a utility sink, and a dedicated storage closet--is located just off the kitchen for effortless everyday use. The main level Owner's Suite includes a dedicated sitting room that flows seamlessly into a private lakefront screened porch--an inviting extension of the retreat, perfect for quiet mornings or unwinding at sunset. Inside, the suite features updated carpet, generous closet storage, and a spa inspired bathroom with dual vanities, a walk-in tiled shower, and an oversized soaking tub, creating a truly luxurious retreat experience. Upstairs, you'll find 9 ft ceilings, crown molding, an en suite guest suite, three additional bedrooms with walk in closets, a Jack and Jill bath, and a 1,056 sq ft unfinished heated/cooled space with endless possibilities. The walkout lower level showcases expansive lake views and functions beautifully as a full additional living suite or in-law residence. This level features a complete kitchen with an island and breakfast area, a private ensuite bedroom, a second flexible-use bedroom, a half bath, a recreation room with a wood stove, a secondary laundry, a mechanical room, and an extra storage room. A reinforced safe room with a concrete ceiling and utility sink, along with an extended garage, adds valuable security and functionality to the space. Features include a tankless water heater, generator, a whole house water system, underground utilities, natural gas, and high-speed i
For sale
$3,375,000
113 Crane Pointe Point, Rockwood, TN 37854
7beds
7,065sqft
:
Get pre-qualified$20,149/mo
Single Family Residence
Built in 2013
-- sqft lot
$3,252,900 Zestimate®
$478/sqft
$-- HOA
What's special
Wood burning fireplaceMechanical roomCustom cherry porch columnsExtended garageWalk in pantryLake viewsFirepit area
- 6 days |
- 195 |
- 10 |
Zillow last checked:
Listed by:
Debby Hill 865-588-5000,
Dean-Smith Realty 865-588-5000
Source: BHHS broker feed,MLS#: 1351127
Facts & features
Interior
Bedrooms & bathrooms
- Bedrooms: 7
- Bathrooms: 6
- Full bathrooms: 4
- 1/2 bathrooms: 2
Heating
- Natural Gas, Pellet Stove
Cooling
- Central Air
Appliances
- Included: Dishwasher, Dryer, Microwave, Refrigerator, Washer
Features
- Has basement: No
Interior area
- Total structure area: 7,065
- Total interior livable area: 7,065 sqft
Property
Features
- Patio & porch: Patio
- On waterfront: Yes
- Waterfront features: Waterfront
- Frontage type: Waterfront
Construction
Type & style
- Home type: SingleFamily
- Property subtype: Single Family Residence
Materials
- Stone
Condition
- Year built: 2013
Community & HOA
Location
- Region: Rockwood
Financial & listing details
- Price per square foot: $478/sqft
- Date on market: 8/8/2026
- Lease term: Contact For Details
Estimated market value
$3,252,900
$3.09M - $3.42M
Not available
Price history
| Date | Event | Price |
|---|---|---|
| 8/8/2026 | Listed for sale | $3,375,000$478/sqft |
Source: BHHS broker feed #1351127 Report a problem | ||
Public tax history
Tax history is unavailable.
Monthly payment
Est. payment
Payment breakdown
Explore the cost of this home by adjusting the details. Changes won't be saved.Climate risks
Neighborhood: 37854
Nearby schools
GreatSchools rating
- 6/10Ridge View Elementary SchoolGrades: PK-5Distance: 5 mi
- 4/10Rockwood Middle SchoolGrades: 6-8Distance: 6.1 mi
- 4/10Rockwood High SchoolGrades: 9-12Distance: 6.2 mi
- $3,375,0007 bd6 ba7k sqft113 Crane Point, Rockwood, TN 37854For Sale
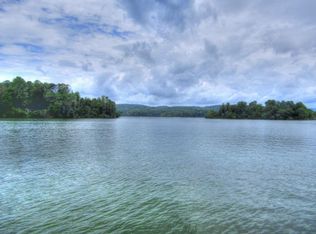
- $--0.48 acresLOT 597 Crane Point, Rockwood, TN 37854Off Market
- $1,756,500-- bd-- ba4k sqft112 Crane Point, Rockwood, TN 37854Off Market
- $2,237,600-- bd-- ba5.3k sqft111 Crane Point, Rockwood, TN 37854Off Market
- $2,368,4003 bd3 ba3.9k sqft110 Crane Point, Rockwood, TN 37854Off Market
- $209,200-- bd-- ba-- sqft109 Crane Pt, Rockwood, TN 37854Off Market
- $70,0001 acre108 Crane Point, Rockwood, TN 37854Sold
- $50,000-- bd-- ba-- sqft106 Crane Point, Rockwood, TN 37854Off Market
A local agent can set up tours, give advice and negotiate with sellers.
Similar homes
- $3,375,0007 bd6 ba7k sqft113 Crane Point, Rockwood, TN 37854For Sale
 MLS ID #1351127, Debby Hill, BHHS Dean-Smith Realty. East Tennessee Realtors
 - $2,300,0007 bd9 ba5.4k sqft101 Grand Harbor Point, Rockwood, TN 37854For Sale

 MLS ID #3309074, Carl Young. RealTracs MLS as distributed by MLS GRID
 - $2,900,0004 bd4 ba3.6k sqft112 Walden Ln, Harriman, TN 37748For Sale
 MLS ID #1349483, Patrick Goswitz, EXP Realty, LLC. East Tennessee Realtors
 - $3,900,0005 bd4 ba4.9k sqft150 Grigsby Hollow Rd, Kingston, TN 37763For Sale
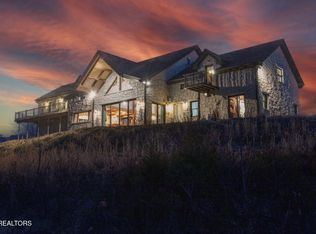 MLS ID #1325890, Melissa Davis, The Ferguson Company. East Tennessee Realtors
 - $2,495,0007 bd3 ba4.9k sqft4600 Kingston Hwy, Lenoir City, TN 37771For SaleMLS ID #1350457, Adam Pipkin, Tennessee Life Real Estate Professionals. East Tennessee Realtors
- $1,900,0004 bd3 ba5.3k sqft640 Pansy Hill Rd, Harriman, TN 37748For SaleMLS ID #1350578, Jon Brock, Realty Executives Associates. East Tennessee Realtors
- $2,400,0005 bd6 ba5.8k sqft260 Lakeside Lodge Ln, Spring City, TN 37381For SaleMLS ID #1536878, Asher Black. Greater Chattanooga Realtors
- $4,750,0004 bd9 ba7.3k sqft150 Cedar Grove Rd, Loudon, TN 37774For SaleMLS ID #1279443, Johnnie Creel, Keller Williams Realty. East Tennessee Realtors
- $2,300,0006 bd4 ba6.1k sqft446 Highway 309, Niota, TN 37826For SaleWhitetail Properties
- $1,899,0004 bd5 ba4.3k sqft758 Blackrock Run, Loudon, TN 37774For SaleMLS ID #1346307, Emily Nelson, Park + Alley. East Tennessee Realtors
