Nestled in the desirable community of ''The Reserve'' 113 Creek Side Ct. offers a perfect blend of refined comfort and effortless living in the heart of Bristol. This beautifully maintained home welcomes you with an inviting layout offering a warm, open-concept design. Enjoy the comfort of main floor living while having the availability of a second floor and finished basement along with a detached garage offering a guest suite. and a total of 4 car spaces.
The main kitchen is well appointed with ample cabinetry and workspace while the basement kitchen offers loads of prep areas for entertaining with a wine/beverage refrigerator, bar sink and a full-sized refrigerator all open to the den. Additional basement space could be an in-law suite or presently used as an office with a craft room available. The luxury of having options!
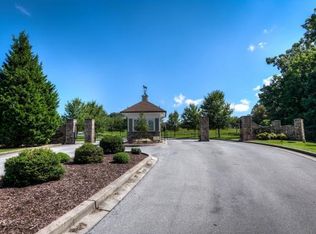
Just step outside to the tranquil, tree-lined setting, where the charm of the neighborhood meets low-maintenance outdoor living. - perfect for relaxing evenings or casual gatherings. Location is just minutes
from shopping in downtown Bristol, schools, the pinnacle, restaurants South Holston Lake and River, The Hard Rock Casino. The areas beauty is at your fingertips!
Sold for $1,000,000
$1,000,000
113 Creek Side Ct, Bristol, TN 37620
6beds
5,254sqft
Single Family Residence, Residential
Built in 2006
0.76 Acres Lot
$1,000,100 Zestimate®
$190/sqft
$4,173 Estimated rent
Home value
$1,000,100
$950,000 - $1.05M
$4,173/mo
Zestimate® history
Owner options
List your home for rent
$4,173/mo
Rent Zestimate®
Find your next renter with Zillow Rental Manager. Plus, with online applications, you can quickly screen prospective tenants – for free.
$4,173/mo
Rent Zestimate®
Refinance and save
$6,280/mo
Est. payment
Refinancing to a lower rate could help reduce your monthly payments and save thousands over the life of the loan.
$6,280/mo
Est. payment
Explore your selling options
Work with a Zillow partner agent
Leverage their expertise and Zillow's premium Showcase listings to get your home seen by more buyers.
Get startedList with your own agent
Get your home in front of millions of buyers by listing it on Zillow.
Learn how to do itSell it yourself
Take full control of how buyers see your home on Zillow by listing For Sale by Owner (FSBO).
List your homeWhat's special
Finished basementTranquil tree-lined settingWarm open-concept designLow-maintenance outdoor livingMain floor livingInviting layout
Zillow last checked:
Listing updated:
Listed by:
Vicki Wilson 423-646-3174,
Bridge Pointe Real Estate Jonesborough
Bought with:
Garrett Addington, 337697
The Addington Agency Bristol
Source: TVRMLS,MLS#: 9994434
Facts & features
Interior
Bedrooms & bathrooms
- Bedrooms: 6
- Bathrooms: 6
- Full bathrooms: 5
- 1/2 bathrooms: 1
Primary bedroom
- Level: First
Bedroom 2
- Level: First
Bedroom 3
- Level: First
Bedroom 4
- Level: Second
Bedroom 5
- Level: Basement
Bedroom 6
- Level: Second
Bathroom 1
- Level: First
Bathroom 2
- Level: First
Bathroom 3
- Level: First
Bathroom 4
- Level: Second
Bathroom 5
- Level: Basement
Den
- Level: Basement
Dining room
- Level: First
Great room
- Level: First
Great room
- Level: First
Kitchen
- Level: First
Kitchen
- Level: Basement
Heating
- Heat Pump
Cooling
- Heat Pump
Appliances
- Included: Built-In Electric Oven, Cooktop, Dishwasher, Disposal, Microwave, Refrigerator, Wine Cooler, Wine Refrigerator
- Laundry: Electric Dryer Hookup, Washer Hookup, Sink
Features
- Master Downstairs, Built-in Features, Central Vacuum, Entrance Foyer, Granite Counters, Open Floorplan, Soaking Tub, Walk-In Closet(s)
- Flooring: Carpet, Ceramic Tile, Hardwood
- Windows: Double Pane Windows
- Basement: Exterior Entry,Finished,Interior Entry,Walk-Out Access
- Number of fireplaces: 1
- Fireplace features: Gas Log, Great Room
Interior area
- Total structure area: 5,798
- Total interior livable area: 5,254 sqft
- Finished area below ground: 1,560
Property
Parking
- Total spaces: 4
- Parking features: Attached, Concrete, Detached, Garage Door Opener
- Attached garage spaces: 4
Features
- Levels: One and One Half
- Stories: 2
- Patio & porch: Covered, Front Patio, Front Porch, Porch, Screened
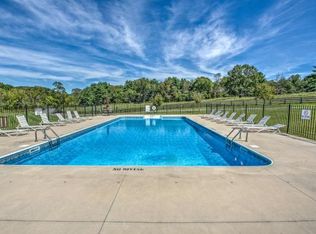
- Pool features: Community
Lot
- Size: 0.76 Acres
- Dimensions: 77.52 x 136.81 IRR, 66.10 x 138.15 IRR,72.88 x 138
- Topography: Level
Details
- Additional structures: Guest House, Pergola, Second Garage
- Parcel number: 022a F 004.00 000. 022a F 003.00 ,022a F 005.00
- Zoning: R 2
- Other equipment: Radon Mitigation System
Construction
Type & style
- Home type: SingleFamily
- Architectural style: Traditional
- Property subtype: Single Family Residence, Residential
Materials
- Brick, HardiPlank Type, Stone Veneer
- Foundation: Pillar/Post/Pier
- Roof: Asphalt,Shingle
Condition
- Above Average
- New construction: No
- Year built: 2006
Utilities & green energy
- Sewer: Public Sewer
- Water: Public
- Utilities for property: Electricity Connected, Sewer Connected, Water Connected, Cable Connected, Underground Utilities
Community & HOA
Community
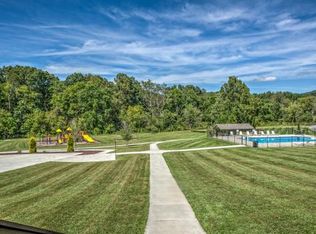
- Features: Clubhouse, Gated
- Security: Gated Community, Security System, Smoke Detector(s)
- Subdivision: The Reserve
HOA
- Has HOA: Yes
- Amenities included: Landscaping
- HOA fee: $450 monthly
Location
- Region: Bristol
Financial & listing details
- Price per square foot: $190/sqft
- Tax assessed value: $814,100
- Annual tax amount: $7,038
- Date on market: 4/24/2026
- Listing terms: Cash,Conventional,FHA
- Electric utility on property: Yes
Price history
| Date | Event | Price |
|---|---|---|
| 7/2/2026 | Sold | $1,000,000-14.9%$190/sqft |
Source: TVRMLS #9994434 Report a problem | ||
| 5/23/2026 | Pending sale | $1,175,000$224/sqft |
Source: TVRMLS #9994434 Report a problem | ||
| 4/24/2026 | Listed for sale | $1,175,000+154.1%$224/sqft |
Source: TVRMLS #9994434 Report a problem | ||
| 6/20/2018 | Sold | $462,500-5.6%$88/sqft |
Source: TVRMLS #383652 Report a problem | ||
| 4/11/2018 | Pending sale | $489,900$93/sqft |
Source: HERITAGE HOMES AT SIXTH ST., INC. #383652 Report a problem | ||
| 8/21/2017 | Price change | $489,900-2%$93/sqft |
Source: HERITAGE HOMES AT SIXTH ST., INC. #383652 Report a problem | ||
| 4/21/2017 | Listed for sale | $499,900-8.9%$95/sqft |
Source: Heritage Homes at Sixth Street, Inc #383652 Report a problem | ||
| 10/28/2015 | Listing removed | $549,000$104/sqft |
Source: Premier Sotheby's International Realty #361194 Report a problem | ||
| 4/23/2015 | Listed for sale | $549,000+26.2%$104/sqft |
Source: Mountain Sotheby's International Realty #361194 Report a problem | ||
| 5/23/2007 | Sold | $435,000$83/sqft |
Source: Public Record Report a problem | ||
Public tax history
| Year | Property taxes | Tax assessment |
|---|---|---|
| 2025 | $7,038 +29.3% | $203,525 +77.5% |
| 2024 | $5,442 +8.1% | $114,650 |
| 2023 | $5,036 | $114,650 |
| 2022 | $5,036 | $114,650 |
| 2021 | -- | $114,650 +8.1% |
| 2020 | $5,017 +84.1% | $106,050 |
| 2019 | $2,725 -45.4% | $106,050 |
| 2018 | $4,996 +0% | $106,050 |
| 2017 | $4,996 | $106,050 -3.6% |
| 2016 | $4,996 -0.3% | $110,050 +0% |
| 2014 | $5,013 | $110,040 |
| 2013 | $5,013 +0.8% | $110,040 |
| 2012 | $4,974 +3.7% | $110,040 -0.9% |
| 2011 | $4,798 | $111,039 |
| 2010 | $4,798 | $111,039 |
| 2009 | $4,798 | $111,039 |
| 2008 | -- | $111,039 +16.8% |
| 2007 | $4,705 +991.6% | $95,045 +965.2% |
| 2006 | $431 | $8,923 |
Find assessor info on the county website
Neighborhood: 37620
Nearby homes
- $295,2009,147 Square Feet109 Creek Side Ct, Bristol, TN 37620Off Market
- $10,30010,018 Square Feet117 Creek Side Ct, Bristol, TN 37620Off Market

- $564,0000.28 Acres105 Creek Side Ct, Bristol, TN 37620Off Market
- $51,00010,454 Square Feet121 Creek Side Ct, Bristol, TN 37620Off Market
- $40,00010,454.4 Square Feet110 Creek Side Ct, Bristol, TN 37620Sold
- $589,1000.35 Acres106 Creek Side Ct, Bristol, TN 37620Off Market
- $539,5003 bd2 ba1.9k sqft114 Creek Side Ct, Bristol, TN 37620Sold
- $970,5000.32 Acres304 Creek Side Ct, Bristol, TN 37620Off Market
Nearby schools
GreatSchools rating
- 9/10Holston View Elementary SchoolGrades: PK-5Distance: 1.1 mi
- 5/10Bristol Tennessee Middle SchoolGrades: 6-8Distance: 3.1 mi
- 7/10Tennessee High SchoolGrades: 9-12Distance: 3.3 mi
Schools provided by the listing agent
- Elementary: Holston View
- Middle: Tennessee Middle
- High: Tennessee
Source: TVRMLS. This data may not be complete. We recommend contacting the local school district to confirm school assignments for this home.
Get a cash offer in 3 minutes
Find out how much your home could sell for in as little as 3 minutes with a no-obligation cash offer.
Estimated market value
$1,000,100
Get a cash offer in 3 minutes
Find out how much your home could sell for in as little as 3 minutes with a no-obligation cash offer.
Estimated market value
$1,000,100
- Tennessee
- Sullivan County
- Bristol
- 37620
- 113 Creek Side Ct
Nearby cities
Nearby neighborhoods
Nearby zip codes
Other Bristol Topics
