As you drive down Creggan Hill, this stunning home immediately captures your attention-perfectly positioned at the center of a quiet cul-de-sac with a commanding yet welcoming presence. Tall, beautiful, and meticulously maintained, the classic brick exterior is complemented by a lush, well-manicured sodded lawn. The side-entry garage enhances the curb appeal without taking away from the home's elegant design. From the moment you step inside, you can feel how well loved and cared for this home has been. It offers a warm, inviting atmosphere that instantly feels like home. The open floor plan seamlessly connects the kitchen and family room, creating an ideal space for everyday living and entertaining. A separate dining room leads into a formal sitting area, perfect for a home office, reading room, or additional living space. Upstairs, you'll find an oversized primary suite with a private bathroom and a spacious walk-in closet offering plenty of storage. The guest bedrooms are generously sized, each with ample closet space-one features two closets, while another includes a walk-in closet. Out back, enjoy a fenced, private backyard with plenty of room for entertaining. It's ideal for children at play, hosting friends and family, or creating an adult retreat with a fire-pit seating area. The unfinished basement provides excellent potential for future expansion while also offering abundant storage space. Living in a cul-de-sac means minimal traffic and added privacy-giving you a peaceful setting to truly enjoy coming home. NEW ROOF - AUGUST 2025 NEW HEAT PUMP UPSTAIRS 2021 NEW FURNACE UPSTAIRS 2023 NEW FURNACE DOWNSTAIRS 2019 NEW HEAT PUMP DOWNSTAIRS 2019
Closed
$494,000
113 Creggan Hill Ct, Tyrone, GA 30290
4beds
2,416sqft
Single Family Residence
Built in 2003
1.2 Acres Lot
$492,100 Zestimate®
$204/sqft
$2,978 Estimated rent
Home value
$492,100
$443,000 - $546,000
$2,978/mo
Zestimate® history
Owner options
List your home for rent
$2,978/mo
Rent Zestimate®
Find your next renter with Zillow Rental Manager. Plus, with online applications, you can quickly screen prospective tenants – for free.
$2,978/mo
Rent Zestimate®
Refinance and save
$3,048/mo
Est. payment
Refinancing to a lower rate could help reduce your monthly payments and save thousands over the life of the loan.
$3,048/mo
Est. payment
Explore your selling options
Work with a Zillow partner agent
Leverage their expertise and Zillow's premium Showcase listings to get your home seen by more buyers.
Get startedList with your own agent
Get your home in front of millions of buyers by listing it on Zillow.
Learn how to do itSell it yourself
Take full control of how buyers see your home on Zillow by listing For Sale by Owner (FSBO).
List your homeWhat's special
Separate dining roomLush well-manicured sodded lawnWarm inviting atmosphere
Zillow last checked:
Listing updated:
Listed by:
Tina Bantin 770-762-2145,
Dwelli
Bought with:
Olga Murchison, 427967
Virtual Properties Realty.Net
Source: GAMLS,MLS#: 10669744
Facts & features
Interior
Bedrooms & bathrooms
- Bedrooms: 4
- Bathrooms: 3
- Full bathrooms: 2
- 1/2 bathrooms: 1
Rooms
- Room types: Den, Exercise Room, Family Room, Foyer, Laundry
Dining room
- Features: Separate Room
Kitchen
- Features: Breakfast Bar, Kitchen Island, Pantry, Solid Surface Counters
Heating
- Central, Dual, Heat Pump
Cooling
- Ceiling Fan(s), Central Air, Dual, Electric, Heat Pump
Appliances
- Included: Convection Oven, Cooktop, Dishwasher, Electric Water Heater, Microwave, Oven/Range (Combo), Refrigerator, Stainless Steel Appliance(s)
- Laundry: Laundry Closet
Features
- Double Vanity, High Ceilings, Rear Stairs, Separate Shower, Soaking Tub, Tile Bath, Walk-In Closet(s)
- Flooring: Carpet, Hardwood, Tile
- Basement: Daylight,Exterior Entry,Full,Unfinished
- Attic: Pull Down Stairs
- Number of fireplaces: 1
- Fireplace features: Family Room
- Common walls with other units/homes: No Common Walls
Interior area
- Total structure area: 2,416
- Total interior livable area: 2,416 sqft
- Finished area above ground: 2,416
- Finished area below ground: 0
Property
Parking
- Total spaces: 2
- Parking features: Garage, Garage Door Opener, Side/Rear Entrance
- Has garage: Yes
Features
- Levels: Three Or More
- Stories: 3
- Patio & porch: Deck
- Has spa: Yes
- Spa features: Bath
- Fencing: Back Yard,Fenced,Privacy,Wood
Lot
- Size: 1.2 Acres
- Features: Cul-De-Sac, Level, Private
Details
- Parcel number: 073712009
Construction
Type & style
- Home type: SingleFamily
- Architectural style: Brick Front,Traditional
- Property subtype: Single Family Residence
Materials
- Brick, Wood Siding
- Foundation: Slab
- Roof: Composition
Condition
- Resale
- New construction: No
- Year built: 2003
Utilities & green energy
- Electric: 220 Volts
- Sewer: Septic Tank
- Water: Public
- Utilities for property: Cable Available, Electricity Available, High Speed Internet, Phone Available, Sewer Connected, Water Available
Community & HOA
Community
- Features: None
- Security: Carbon Monoxide Detector(s), Smoke Detector(s)
- Subdivision: ASHPARK @ BROOKWOOD
HOA
- Has HOA: No
- Services included: None
Location
- Region: Tyrone
Financial & listing details
- Price per square foot: $204/sqft
- Tax assessed value: $410,570
- Annual tax amount: $4,609
- Date on market: 1/13/2026
- Cumulative days on market: 79 days
- Listing agreement: Exclusive Right To Sell
- Listing terms: Assumable,Cash,Conventional,FHA
- Electric utility on property: Yes
Price history
| Date | Event | Price |
|---|---|---|
| 5/26/2026 | Sold | $494,000-1%$204/sqft |
Source:  GAMLS #10669744 Report a problem GAMLS #10669744 Report a problem | ||
| 4/2/2026 | Pending sale | $499,000$207/sqft |
Source: GAMLS #10669744 Report a problem | ||
| 2/21/2026 | Price change | $499,000-4%$207/sqft |
Source: GAMLS #10669744 Report a problem | ||
| 1/13/2026 | Listed for sale | $520,000+67.7%$215/sqft |
Source: GAMLS #10669744 Report a problem | ||
| 12/17/2020 | Sold | $310,000-1.6%$128/sqft |
Source:  FMLS GA #6808564 Report a problem FMLS GA #6808564 Report a problem | ||
| 11/18/2020 | Pending sale | $315,000$130/sqft |
Source: Keller Williams Rlty Atl. Part #8888988 Report a problem | ||
| 11/13/2020 | Price change | $315,000+1.3%$130/sqft |
Source: Keller Williams Rlty Atl. Part #8888988 Report a problem | ||
| 9/6/2020 | Pending sale | $310,900$129/sqft |
Source: Southern Classic Realtors #8824104 Report a problem | ||
| 8/30/2020 | Listed for sale | $310,900$129/sqft |
Source: Southern Classic Realtors #8824104 Report a problem | ||
| 8/27/2020 | Pending sale | $310,900$129/sqft |
Source: Southern Classic Realtors #8824104 Report a problem | ||
| 7/20/2020 | Listed for sale | $310,900+25.9%$129/sqft |
Source: Southern Classic Realtors #8824104 Report a problem | ||
| 5/31/2016 | Sold | $247,000-3.1%$102/sqft |
Source: Public Record Report a problem | ||
| 4/22/2016 | Price change | $255,000-5.2%$106/sqft |
Source: Owner Report a problem | ||
| 3/28/2016 | Listed for sale | $269,000$111/sqft |
Source: Owner Report a problem | ||
| 3/10/2016 | Pending sale | $269,000$111/sqft |
Source: Owner Report a problem | ||
| 1/12/2016 | Listed for sale | $269,000-3.9%$111/sqft |
Source: Owner Report a problem | ||
| 12/5/2015 | Listing removed | $279,900$116/sqft |
Source: Keller Williams - Atlanta - Peachtree City #7463106 Report a problem | ||
| 11/4/2015 | Price change | $279,900-1.8%$116/sqft |
Source: Keller Williams - Atlanta - Peachtree City #7463106 Report a problem | ||
| 9/3/2015 | Price change | $284,900-1.4%$118/sqft |
Source: Keller Williams - Atlanta - Peachtree City #7463106 Report a problem | ||
| 5/30/2015 | Listed for sale | $289,000+20.4%$120/sqft |
Source: BHHS GEORGIA PROPERTIES #07463106 Report a problem | ||
| 12/15/2003 | Sold | $240,100$99/sqft |
Source: Public Record Report a problem | ||
Public tax history
| Year | Property taxes | Tax assessment |
|---|---|---|
| 2025 | $4,973 +7.9% | $164,228 +7% |
| 2024 | $4,609 +1.7% | $153,484 +4.2% |
| 2023 | $4,531 +4.6% | $147,320 +4.5% |
| 2022 | $4,330 +12.3% | $141,040 +13.7% |
| 2021 | $3,856 -1.3% | $124,000 -2.8% |
| 2020 | $3,906 +4.1% | $127,560 +5% |
| 2019 | $3,752 +4.8% | $121,480 +5.8% |
| 2018 | $3,580 | $114,840 +16.3% |
| 2017 | $3,580 +22.5% | $98,764 +7.3% |
| 2016 | $2,922 | $92,040 +7.8% |
| 2015 | $2,922 +21.4% | $85,360 +15.6% |
| 2014 | $2,407 | $73,840 +3.2% |
| 2013 | $2,407 +2.3% | $71,520 -0.7% |
| 2012 | $2,353 -16.7% | $72,040 -16.8% |
| 2011 | $2,824 -0.3% | $86,600 -2.7% |
| 2010 | $2,834 -17.6% | $89,040 -12.7% |
| 2009 | $3,437 +5.9% | $101,964 |
| 2008 | $3,247 | $101,964 |
Find assessor info on the county website
Neighborhood: 30290
Nearby homes
- $421,7004 bd2 ba2k sqft111 Creggan Hill Ct, Tyrone, GA 30290Off Market
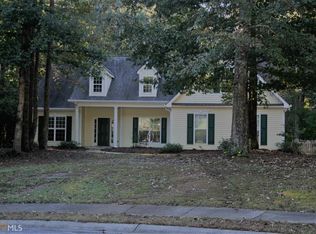
- $519,1006 bd4 ba3.4k sqft110 Creggan Hill Ct, Tyrone, GA 30290Off Market
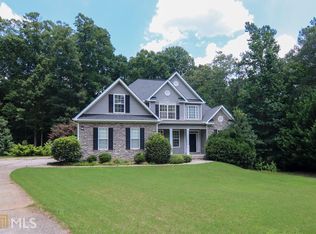
- $480,4004 bd3 ba2.4k sqft108 Creggan Hill Ct, Tyrone, GA 30290Off Market
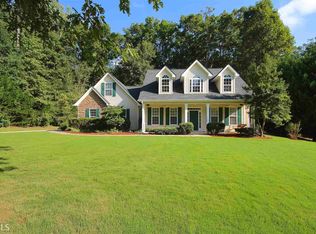
- $485,0004 bd3 ba2.5k sqft106 Creggan Hill Ct, Tyrone, GA 30290Sold
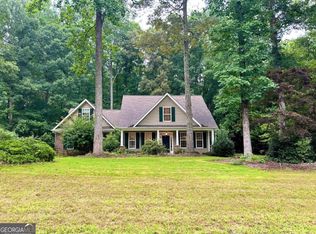
- $496,600-- bd-- ba3.1k sqft109 Creggan Hill Ct, Tyrone, GA 30290Off Market
- $610,0004 bd4 ba4.6k sqft104 Creggan Hill Ct, Tyrone, GA 30290Sold
- $667,200-- bd-- ba4.1k sqft124 Tullamore Trl, Tyrone, GA 30290Off Market
- $331,400-- bd-- ba1.6k sqft160 Brooks Dr, Tyrone, GA 30290Off Market
Nearby schools
GreatSchools rating
- 10/10Crabapple Lane Elementary SchoolGrades: PK-5Distance: 1.4 mi
- 8/10Flat Rock Middle SchoolGrades: 6-8Distance: 2.7 mi
- 6/10Sandy Creek High SchoolGrades: 9-12Distance: 2.5 mi
Schools provided by the listing agent
- Elementary: Crabapple
- Middle: Flat Rock
- High: Sandy Creek
Source: GAMLS. This data may not be complete. We recommend contacting the local school district to confirm school assignments for this home.
Get a cash offer in 3 minutes
Find out how much your home could sell for in as little as 3 minutes with a no-obligation cash offer.
Estimated market value
$492,100
Get a cash offer in 3 minutes
Find out how much your home could sell for in as little as 3 minutes with a no-obligation cash offer.
Estimated market value
$492,100
- Georgia
- Fayette County
- Tyrone
- 30290
- 113 Creggan Hill Ct
Nearby cities
Nearby zip codes
Other Tyrone Topics
