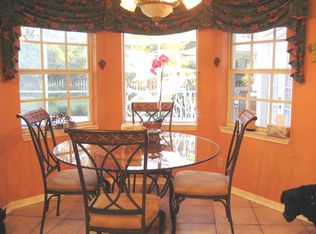
BACKUP OFFERS ACCEPTED PLEASE !Do you enjoy both the beach and pool? Do you like to entertain? Do you have a large or growing family? This custom designed home with over 3,200 sq ft in Harbor Bluffs could be what you have been waiting for. This home offers a wonderful open concept plan with many updates waiting for you to move right in. As you approach the main entrance you will be greeted with the new paver driveway and walkway (2024), fresh sod front lawn and updated irrigation system. The front porch is perfect for those morning coffees. As you enter the front door your welcomed with a spacious foyer with San Giorgio polished 12x24 tiles and right away you notice the updated doors and millwork. This open concept plan on the first floor boasts of a spacious renovated kitchen with stainless steel appliances and a huge island open to a dining room ready to host all your friends and family. The first floor provides three bedrooms of which two are primary suites with private ensuite bathrooms. The third bedroom on the first floor is adjacent to an additional full bathroom. The large living room with ten-foot ceilings, updated modern tiled look fireplace (gas or wood) and French doors overlooks your private fenced in 12,000+ square foot turfed backyard, private saltwater pool, outdoor kitchen with grill and cabana with fire pit. The primary suite has an incredible walk-in closet with private entrance and ensuite bathroom, double vanity, shower and separate soaking tub. Let’s not overlook the approx. 245 sq feet of living space with mini split ac unit and private entrance perhaps for your office, gym or art studio adjacent to the 2 car garage. As you travel up to the second floor your extended family would enjoy their own space with this oversized room, full bathroom, dual vanities and two walk-in closets. We have not even got to the best part ….. we are only one block off the Intercoastal Waterway; a short less than ten-minute walk to the Belleair Boat ramp; less than ten-minute walk to shopping and fine dining; just over a mile drive to Belleair Beach or a breathtaking scenic approx. 30-minute walk over the Belleair Causeway to the Gulf and beautiful Belleair Beaches. So many wonderful updates await this fabulous flexible floor plan. Come see why over 260 homes both waterfront and non-waterfront owners call Harbor Bluffs home.
Sold for $1,175,000
Zillow last checked:
Listing updated:
Bought with:
Nancy Harris, 3588713
KELLER WILLIAMS REALTY- PALM H
Source: Stellar MLS,MLS#: U8241032 Originating MLS: Pinellas Suncoast
Originating MLS: Pinellas Suncoast
Price history
| Date | Event | Price |
|---|---|---|
| 8/22/2024 | Sold | $1,175,000-9.5%$360/sqft |
Source:  Stellar MLS #U8241032 Report a problem Stellar MLS #U8241032 Report a problem | ||
| 7/16/2024 | Pending sale | $1,299,000$398/sqft |
Source: Stellar MLS #U8241032 Report a problem | ||
| 5/2/2024 | Listed for sale | $1,299,000+62.4%$398/sqft |
Source: Stellar MLS #U8241032 Report a problem | ||
| 12/22/2023 | Sold | $800,000-8.6%$245/sqft |
Source: Stellar MLS #U8207880 Report a problem | ||
| 12/14/2023 | Pending sale | $875,000$268/sqft |
Source: Stellar MLS #U8207880 Report a problem | ||
| 11/30/2023 | Price change | $875,000-1.7%$268/sqft |
Source: Stellar MLS #U8207880 Report a problem | ||
| 11/12/2023 | Price change | $890,000-3.8%$273/sqft |
Source: Stellar MLS #U8207880 Report a problem | ||
| 11/3/2023 | Price change | $925,000-7%$284/sqft |
Source: Stellar MLS #U8207880 Report a problem | ||
| 9/8/2023 | Price change | $995,000-3.9%$305/sqft |
Source: Stellar MLS #U8207880 Report a problem | ||
| 8/21/2023 | Price change | $1,035,000-1.4%$317/sqft |
Source: Stellar MLS #U8207880 Report a problem | ||
| 7/30/2023 | Price change | $1,050,000-4.5%$322/sqft |
Source: Stellar MLS #U8207880 Report a problem | ||
| 7/21/2023 | Listed for sale | $1,100,000+77.4%$337/sqft |
Source: Stellar MLS #U8207880 Report a problem | ||
| 4/8/2021 | Sold | $620,000-3%$190/sqft |
Source: Public Record Report a problem | ||
| 2/6/2021 | Pending sale | $639,000$196/sqft |
Source: Stellar MLS #U8108647 Report a problem | ||
| 1/1/2021 | Price change | $639,000-1.5%$196/sqft |
Source: KELLER WILLIAMS GULFSIDE RLTY #U8108647 Report a problem | ||
| 12/21/2020 | Listed for sale | $649,000+60.2%$199/sqft |
Source: KW PEACE RIVER PARTNERS #C7436630 Report a problem | ||
| 2/9/2017 | Sold | $405,000-4.7%$124/sqft |
Source: Public Record Report a problem | ||
| 12/3/2016 | Pending sale | $424,900$130/sqft |
Source: RE/MAX ALL STAR #U7796116 Report a problem | ||
| 11/15/2016 | Price change | $424,900-3.4%$130/sqft |
Source: RE/MAX ALL STAR #U7796116 Report a problem | ||
| 10/25/2016 | Listed for sale | $439,900+0.2%$135/sqft |
Source: RE/MAX ALL STAR #U7796116 Report a problem | ||
| 9/1/2016 | Listing removed | $439,000$135/sqft |
Source: CENTURY 21 Beggins Enterprises #U7748794 Report a problem | ||
| 7/7/2016 | Listed for sale | $439,000$135/sqft |
Source: CENTURY 21 Beggins Enterprises #U7748794 Report a problem | ||
| 6/15/2016 | Pending sale | $439,000$135/sqft |
Source: CENTURY 21 Beggins Enterprises #U7748794 Report a problem | ||
| 5/21/2016 | Price change | $439,000-5.4%$135/sqft |
Source: CENTURY 21 Beggins Enterprises #U7748794 Report a problem | ||
| 3/27/2016 | Price change | $464,000-6.1%$142/sqft |
Source: CENTURY 21 Beggins Enterprises #U7748794 Report a problem | ||
| 10/29/2015 | Price change | $494,000-5%$152/sqft |
Source: CENTURY 21 Beggins Enterprises #U7748794 Report a problem | ||
| 9/21/2015 | Listed for sale | $520,000$160/sqft |
Source: CENTURY 21 BEGGINS ENTERPRISES #U7748794 Report a problem | ||
Get a cash offer in 3 minutes
Find out how much your home could sell for in as little as 3 minutes with a no-obligation cash offer.
Estimated market value
$1,273,900
