Skip main navigation
Sold for $279,000
  • $279,000

    113 Crofton Ct, Easley, SC 29642

    3beds
    1,388sqft
    Single Family Residence
    Built in ----
    -- sqft lot
    $280,000 Zestimate®
    $201/sqft
    $1,847 Estimated rent

    Home value

    $280,000

    $266,000 - $297,000

    $1,847/mo

    Zestimate® history
    Loading
    Loading...

    Owner options

    List your home for rent

    $1,847/mo

    Rent Zestimate®

    Find your next renter with Zillow Rental Manager. Plus, with online applications, you can quickly screen prospective tenants – for free.

    Learn more

    $1,847/mo

    Rent Zestimate®

    Refinance and save

    $1,628/mo

    Est. payment

    Refinancing to a lower rate could help reduce your monthly payments and save thousands over the life of the loan.

    See today's rates

    $1,628/mo

    Est. payment

    Explore your selling options

    Work with a Zillow partner agent

    Leverage their expertise and Zillow's premium Showcase listings to get your home seen by more buyers.

    Get started

    List with your own agent

    Get your home in front of millions of buyers by listing it on Zillow.

    Learn how to do it

    Sell it yourself

    Take full control of how buyers see your home on Zillow by listing For Sale by Owner (FSBO).

    List your home

    What's special

    Fresh move-in-ready interiorBrand new carpetQuiet cul-de-sacElegant bullnosed cornersOpen and functional layoutCharming curb appealLarge walk-in closet
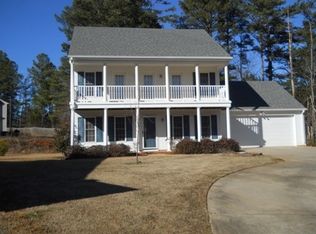
    Welcome home to easy, one-level living in the heart of Easley! Nestled on a quiet cul-de-sac, this beautifully maintained 3-bedroom, 2-bath ranch offers 1,388 square feet of thoughtfully designed space with an attached two-car garage and charming curb appeal, highlighted by a covered front porch perfect for morning coffee or evening relaxation. Step inside to discover a fresh, move-in-ready interior featuring brand new carpet just installed and fresh paint throughout, including ceilings, walls, and trim, creating a bright, clean, and inviting atmosphere. The open and functional layout is enhanced by elegant bullnosed corners, adding a subtle custom touch you don’t often find at this price point. The cozy living area centers around a gas fireplace, offering the perfect place to gather and unwind. The kitchen comes fully equipped with all appliances remaining, including the washer and dryer, making your move seamless, while the home’s gas HVAC system and gas water heater provide efficient, reliable comfort year-round. The spacious primary suite is a true retreat, complete with trey ceilings, a large walk-in closet, and a well-appointed en-suite bath featuring double vanities, a separate shower, and a relaxing soaking tub. Enjoy outdoor living with a private patio overlooking a flat backyard that backs up to a peaceful tree line, offering both privacy and a natural backdrop. Whether you’re entertaining, gardening, or simply enjoying the quiet surroundings, this setting is ideal. Located just minutes from Sam's Club, Walmart Supercenter, and all the shopping, dining, and conveniences Easley has to offer, this home combines comfort, convenience, and value. With a roof that is less than one year old and meticulous care throughout, this property is truly move-in ready and waiting for its next owner.

    Zillow last checked:

    Listing updated:

    Listed by:

    Janine Dibble 864-280-5166,

    EXP Realty LLC

    Bought with:

    Sarah Jordan, 103946

    TLCOX and Company

    Source: WUMLS,MLS#: 20299105MLS LogoOriginating MLS: Western Upstate Association of Realtors

    Facts & features

    Interior

    Bedrooms & bathrooms
    • Bedrooms: 3
    • Bathrooms: 2
    • Full bathrooms: 2
    • Main level bathrooms: 2
    • Main level bedrooms: 3
    Primary bedroom
    • Level: Main
    • Dimensions: 13x17
    Bedroom 2
    • Level: Main
    • Dimensions: 10x13
    Bedroom 3
    • Level: Main
    • Dimensions: 10x11
    Dining room
    • Level: Main
    • Dimensions: 9x13
    Kitchen
    • Level: Main
    • Dimensions: 11x13
    Laundry
    • Level: Main
    • Dimensions: 6x6
    Living room
    • Level: Main
    • Dimensions: 14x19
    Heating
    • Central, Electric
    Cooling
    • Central Air, Electric
    Appliances
    • Included: Dryer, Electric Oven, Electric Range, Microwave, Refrigerator, Washer
    Features
    • Laminate Countertop, Pull Down Attic Stairs, Smooth Ceilings, Cable TV, Walk-In Closet(s)
    • Flooring: Carpet, Vinyl
    • Windows: Insulated Windows, Tilt-In Windows
    • Basement: None
    Interior area
    • Total structure area: 1,388
    • Total interior livable area: 1,388 sqft
    • Finished area above ground: 1,388
    • Finished area below ground: 0

    Property

    Parking
    • Total spaces: 2
    • Parking features: Attached, Garage
    • Attached garage spaces: 2
    Features
    • Levels: One
    • Stories: 1
    • Patio & porch: Front Porch, Patio
    • Exterior features: Porch, Patio
    Lot
    • Features: City Lot, Subdivision
    Details
    • Parcel number: 504800029461

    Construction

    Type & style
    • Home type: SingleFamily
    • Architectural style: Ranch
    • Property subtype: Single Family Residence
    Materials
    • Stone, Vinyl Siding
    • Foundation: Slab
    • Roof: Architectural,Shingle

    Utilities & green energy

    • Sewer: Public Sewer
    • Water: Public
    • Utilities for property: Cable Available

    Community & HOA

    Community
    • Security: Security System Owned, Smoke Detector(s)
    • Subdivision: Sheffield Forest
    HOA
    • Has HOA: Yes
    Location
    • Region: Easley

    Financial & listing details

    • Price per square foot: $201/sqft
    • Tax assessed value: $233,100
    • Date on market: 4/13/2026
    • Cumulative days on market: 44 days
    • Listing agreement: Exclusive Right To Sell

    Price history

    DateEventPrice
    6/26/2026Sold$279,000-0.3%$201/sqft
    Source: WUMLS #20299105 Report a problem
    5/27/2026Pending sale$279,900$202/sqft
    Source: Greater Greenville AOR #1588000 Report a problem
    5/14/2026Listed for sale$279,900$202/sqft
    Source: Greater Greenville AOR #1588000 Report a problem
    5/8/2026Pending sale$279,900$202/sqft
    Source: Greater Greenville AOR #1588000 Report a problem
    4/13/2026Listed for sale$279,900+107.3%$202/sqft
    Source: Greater Greenville AOR #1588000 Report a problem
    4/28/2014Sold$135,000+1127.3%$97/sqft
    Source: Public Record Report a problem
    11/26/2013Sold$11,000$8/sqft
    Source: Public Record Report a problem

    Public tax history

    YearProperty taxesTax assessment
    2025-- --
    2024-- --
    2023-- --
    2022-- --
    2021-- --
    2020-- $5,684
    2019-- --
    2018$28 -93.1%$5,360
    2017$406 $5,360
    2015$406 -39.5%$5,360 +306.1%
    2008$672 $1,320
    2007-- $1,320 +100%
    2006-- $660 +1.5%
    2002-- $650
    Find assessor info on the county website

    Neighborhood: 29642

    Nearby schools

    GreatSchools rating
    Schools provided by the listing agent
    • Elementary: Powdersvil Elem
    • Middle: Powdersville Mi
    • High: Powdersville High School

    Source: WUMLS. This data may not be complete. We recommend contacting the local school district to confirm school assignments for this home.

    Get a cash offer in 3 minutes
    Find out how much your home could sell for in as little as 3 minutes with a no-obligation cash offer.
    Estimated market value
    $280,000
    Get a cash offer in 3 minutes
    Find out how much your home could sell for in as little as 3 minutes with a no-obligation cash offer.
    Estimated market value
    $280,000