Skip main navigation
Sold for $671,500
  • $671,500

    113 Curley Maple Ct, Apex, NC 27502

    4beds
    2,339sqft
    Single Family Residence
    Built in 1999
    10,454 Square Feet Lot
    $669,000 Zestimate®
    $287/sqft
    $2,580 Estimated rent

    Home value

    $669,000

    $636,000 - $702,000

    $2,580/mo

    Zestimate® history
    Loading
    Loading...

    Owner options

    List your home for rent

    $2,580/mo

    Rent Zestimate®

    Find your next renter with Zillow Rental Manager. Plus, with online applications, you can quickly screen prospective tenants – for free.

    Learn more

    $2,580/mo

    Rent Zestimate®

    Refinance and save

    $4,082/mo

    Est. payment

    Refinancing to a lower rate could help reduce your monthly payments and save thousands over the life of the loan.

    See today's rates

    $4,082/mo

    Est. payment

    Explore your selling options

    Work with a Zillow partner agent

    Leverage their expertise and Zillow's premium Showcase listings to get your home seen by more buyers.

    Get started

    List with your own agent

    Get your home in front of millions of buyers by listing it on Zillow.

    Learn how to do it

    Sell it yourself

    Take full control of how buyers see your home on Zillow by listing For Sale by Owner (FSBO).

    List your home

    What's special

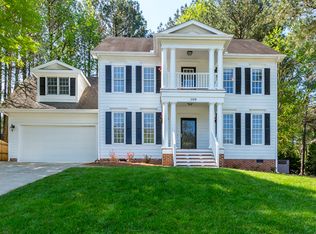
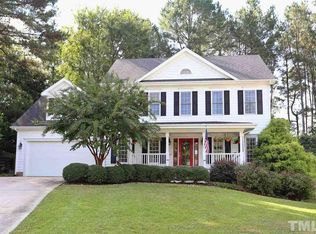
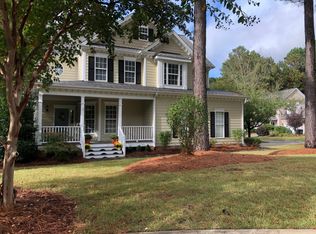
    **Seller offering $10,000 in closing cost credit with an acceptable offer!** Welcome to 113 Curley Maple, a timeless home tucked into the heart of Scotts Mill, one of Apex's most beloved communities, known for its tree-lined streets, winding sidewalks, and true neighborhood feel. Here, morning strolls under a canopy of mature trees and evenings connecting with neighbors are simply part of everyday life, all while being just minutes from the charm of downtown Apex, top-rated schools, parks, and convenient shopping and dining. Perfectly positioned on a corner lot on a quiet cul-de-sac street, this home sits perched on a gentle hill, where its curb appeal truly takes center stage. A classic Southern front porch invites you in. Inside, a charming traditional layout offers both function and flexibility, featuring a formal dining room and a dedicated living room or home office. At the heart of the home, the updated kitchen shines with new countertops, backsplash, and appliances, seamlessly connecting to the main living areas. The cozy living room is anchored by a beautiful brick fireplace and custom built-ins, creating a warm and inviting space to gather. Just beyond, the three-season room with Easy Breeze windows extends your living space and provides a peaceful view of the thoughtfully designed, low-maintenance backyard. Enjoy a stone patio, turf lawn, a charming putting green, and a storage shed; your own private retreat designed for both relaxation and play. The home also features a garage equipped with a Tesla charger, offering modern convenience for electric vehicle owners. Upstairs, you'll find all bedrooms, including a spacious primary suite designed for comfort and privacy. The third floor offers the perfect bonus space, ideal for a media room, playroom, home gym, or guest retreat. And just in time for summer, this home places you right in the center of everything that makes Apex shine, known as ''The Peak of Good Living.'' From lively events like PeakFest, outdoor concerts and movies in the park, food truck rodeos, and seasonal farmers markets, to the everyday charm of downtown, there's always something happening.

    Zillow last checked:

    Listing updated:

    Listed by:

    Gretchen Coley 919-526-0401,

    Compass -- Raleigh

    Bought with:

    Parul Patel, 310711

    Howard Hanna Allen Tate Cary

    Source: Doorify MLS,MLS#: 10161560MLS Logo

    Facts & features

    Interior

    Bedrooms & bathrooms
    • Bedrooms: 4
    • Bathrooms: 3
    • Full bathrooms: 2
    • 1/2 bathrooms: 1
    Primary bedroom
    • Level: Second
    • Area: 203 Square Feet
    • Dimensions: 14.5 x 14
    Bedroom 2
    • Level: Second
    • Area: 148.5 Square Feet
    • Dimensions: 11 x 13.5
    Bedroom 3
    • Level: Second
    • Area: 102 Square Feet
    • Dimensions: 10.2 x 10
    Bedroom 4
    • Level: Second
    • Area: 277.5 Square Feet
    • Dimensions: 18.5 x 15
    Breakfast room
    • Level: Main
    • Area: 96 Square Feet
    • Dimensions: 12 x 8
    Dining room
    • Level: Main
    • Area: 141.75 Square Feet
    • Dimensions: 10.5 x 13.5
    Family room
    • Level: Main
    • Area: 231 Square Feet
    • Dimensions: 16.5 x 14
    Kitchen
    • Level: Main
    • Area: 131.25 Square Feet
    • Dimensions: 10.5 x 12.5
    Office
    • Level: Main
    • Area: 147 Square Feet
    • Dimensions: 10.5 x 14
    Other
    • Description: Flex Room
    • Level: Third
    • Area: 234 Square Feet
    • Dimensions: 13 x 18
    Other
    • Description: Deck
    • Level: Main
    • Area: 196 Square Feet
    • Dimensions: 14 x 14
    Heating
    • Forced Air, Natural Gas
    Cooling
    • Central Air
    Features
    • Flooring: Carpet, Hardwood, Tile
    Interior area
    • Total structure area: 2,339
    • Total interior livable area: 2,339 sqft
    • Finished area above ground: 2,339
    • Finished area below ground: 0

    Property

    Parking
    • Total spaces: 2
    • Parking features: Garage
    • Garage spaces: 2
    Features
    • Levels: Three Or More
    • Stories: 3
    Lot
    • Size: 10,454 Square Feet
    Details
    • Parcel number: 0732405334
    • Zoning: HD SF
    • Special conditions: Standard

    Construction

    Type & style
    • Home type: SingleFamily
    • Architectural style: Transitional
    • Property subtype: Single Family Residence
    Materials
    • Fiber Cement
    • Foundation: Other
    • Roof: Shingle
    Condition
    • New construction: No
    • Year built: 1999

    Utilities & green energy

    • Sewer: Public Sewer
    • Water: Public

    Community & HOA

    Community
    • Subdivision: Scotts Mill
    HOA
    • Has HOA: Yes
    • Amenities included: Clubhouse, Maintenance Grounds, Pool, Tennis Court(s)
    • Services included: Maintenance Grounds
    • HOA fee: $50 monthly
    • HOA name: Scotts Mill HOA
    • HOA phone: 919-461-0102
    Location
    • Region: Apex

    Financial & listing details

    • Price per square foot: $287/sqft
    • Tax assessed value: $632,467
    • Annual tax amount: $5,542
    • Date on market: 4/24/2026
    • Listing agreement: Exclusive Right To Sell
    • Listing terms: Cash,Conventional,FHA,VA Loan

    Price history

    DateEventPrice
    6/24/2026Sold$671,500-0.5%$287/sqft
    Source: Doorify MLS #10161560 Report a problem
    5/24/2026Pending sale$675,000$289/sqft
    Source: Doorify MLS #10161560 Report a problem
    5/12/2026Price change$675,000-3.6%$289/sqft
    Source: Doorify MLS #10161560 Report a problem
    4/24/2026Listed for sale$699,900+66.6%$299/sqft
    Source: Doorify MLS #10161560 Report a problem
    6/5/2020Sold$420,000$180/sqft
    Source: Doorify MLS #2311620 Report a problem
    4/21/2020Pending sale$420,000$180/sqft
    Source: Hunter Rowe Real Estate #2311620 Report a problem
    4/16/2020Listed for sale$420,000+12.6%$180/sqft
    Source: Hunter Rowe Real Estate #2311620 Report a problem
    6/24/2016Sold$373,000-1.8%$159/sqft
    Source: Agent Provided Report a problem
    4/16/2016Pending sale$380,000$162/sqft
    Source: Keller Williams - Cary #2056378 Report a problem
    4/1/2016Listed for sale$380,000+26.7%$162/sqft
    Source: Keller Williams - Cary #2056378 Report a problem
    4/9/2010Sold$300,000-2.9%$128/sqft
    Source: Public Record Report a problem
    2/16/2010Listed for sale$309,000-2.5%$132/sqft
    Source: Prudential Real Estate #1702638 Report a problem
    2/7/2010Listing removed$317,000$136/sqft
    Source: Prudential York Simpson Underwood Realty #1702638 Report a problem
    1/17/2010Listed for sale$317,000+28.6%$136/sqft
    Source: Prudential York Simpson Underwood Realty #1702638 Report a problem
    11/3/1999Sold$246,500+557.3%$105/sqft
    Source: Public Record Report a problem
    4/6/1999Sold$37,500$16/sqft
    Source: Public Record Report a problem

    Public tax history

    YearProperty taxesTax assessment
    2025$5,542 +2.3%$632,467
    2024$5,418 +15.9%$632,467 +49%
    2023$4,676 +6.5%$424,467
    2022$4,390 +4%$424,467
    2021$4,222 +1%$424,467
    2020$4,180 +4.4%$424,467 +21%
    2019$4,005 $350,879
    2018$4,005 +14.1%$350,879
    2017$3,511 +1.5%$350,879
    2016$3,460 +3%$350,879 +5.5%
    2015$3,359 $332,439
    2014-- $332,439
    2013-- $332,439
    2012-- $332,439
    2011-- $332,439
    2010-- $332,439
    2009-- $332,439
    2008-- --
    2007-- --
    2006-- --
    2005-- --
    2004-- --
    2003-- --
    2002-- --
    Find assessor info on the county website

    Neighborhood: 27502

    Nearby schools

    GreatSchools rating
    Schools provided by the listing agent
    • Elementary: Wake - Scotts Ridge Elementary
    • Middle: Wake - Apex Middle
    • High: Wake - Apex High

    Source: Doorify MLS. This data may not be complete. We recommend contacting the local school district to confirm school assignments for this home.

    Get a cash offer in 3 minutes
    Find out how much your home could sell for in as little as 3 minutes with a no-obligation cash offer.
    Estimated market value
    $669,000
    Get a cash offer in 3 minutes
    Find out how much your home could sell for in as little as 3 minutes with a no-obligation cash offer.
    Estimated market value
    $669,000