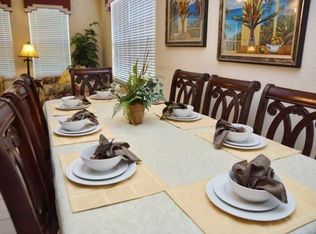

Welcome to your dream home in this exclusive gated community of only 69 properties. Situated towards the end of a cul-de-sac with no neighbors on one side or at the rear makes this location hard to beat. Located minutes from I4 and the world-renowned theme parks of Central Florida this is perfect for those seeking a remarkable vacation home or a place to enjoy the renowned Florida lifestyle year-round. With a new A/C in 2021, new walk in showers in both en-suites in 2021 and a new roof in 2022 this well maintained home is sold fully furnished making it move-in ready for your primary residence or turn-key ready for an income producing vacation home A covered entryway provides access into the foyer. The open-concept floor plan seamlessly connects the family room, dining, and kitchen areas, creating a perfect space for entertaining and family gatherings. Large windows allow natural light to flood the interiors providing views over the gorgeous pool and deck area at the rear of the home from the breakfast bar and dining nook. The master bedroom benefits from an ensuite with a generous walk-in closet and additional lockup, dual sinks, separate tub and shower - sliding patio doors provide direct access to the pool deck. Bedrooms 2 and 3 share a house bathroom and bedroom four, towards the front of the home has its own ensuite. Stairs in the foyer lead to a bonus room, currently used as a gym, but could equally make a great home office, craft room, home cinema or with just a little work a fifth bedroom. Step outside through the sliding patio doors to your private backyard retreat, where a sparkling swimming pool and spa beckons you to take a refreshing dip on warm summer days and the covered, block paver patio provides the perfect setting for al fresco dining and entertaining. Over-looking a large, wooded area to the rear the pool areas is open to the east as well as the south which means sunshine all day, and evening, perfect for sunbathing, and "Florida Glass" transforms the entire area into a secluded Oasis for dining and relaxation. Enjoy the best of both worlds – a tranquil sanctuary and the thrilling entertainment of Central Florida's theme parks all located minutes from shops, restaurants and Championship golf. Looking for your Florida Oasis – welcome home!!
Sold for $462,500
$462,500
113 Cypress Pointe Ct, Davenport, FL 33896
4beds
2,162sqft
Single Family Residence
Built in 2007
9,332 Square Feet Lot
$440,100 Zestimate®
$214/sqft
$3,639 Estimated rent
Home value
$440,100
$418,000 - $462,000
$3,639/mo
Zestimate® history
Owner options
List your home for rent
$3,639/mo
Rent Zestimate®
Find your next renter with Zillow Rental Manager. Plus, with online applications, you can quickly screen prospective tenants – for free.
$3,639/mo
Rent Zestimate®
Refinance and save
$3,243/mo
Est. payment
Refinancing to a lower rate could help reduce your monthly payments and save thousands over the life of the loan.
$3,243/mo
Est. payment
Explore your selling options
Work with a Zillow partner agent
Leverage their expertise and Zillow's premium Showcase listings to get your home seen by more buyers.
Get startedList with your own agent
Get your home in front of millions of buyers by listing it on Zillow.
Learn how to do itSell it yourself
Take full control of how buyers see your home on Zillow by listing For Sale by Owner (FSBO).
List your homeWhat's special
Fully furnishedPool deckGorgeous poolCraft roomSparkling swimming poolBonus roomFlorida glass
Zillow last checked:
Listing updated:
Listed by:
Steven Silcock 863-424-2309,
RE/MAX HERITAGE 863-424-2309
Bought with:
Miguel Diaz, 3393010
EXP REALTY LLC
Source: Stellar MLS,MLS#: P4924937 Originating MLS: East Polk
Originating MLS: East Polk
Facts & features
Interior
Bedrooms & bathrooms
- Bedrooms: 4
- Bathrooms: 3
- Full bathrooms: 3
Rooms
- Room types: Bonus Room
Primary bedroom
- Features: Ceiling Fan(s), En Suite Bathroom, Walk-In Closet(s)
- Level: First
- Dimensions: 15x12
Bedroom 2
- Features: Ceiling Fan(s)
- Level: First
- Dimensions: 12x10
Bedroom 3
- Features: Ceiling Fan(s), En Suite Bathroom
- Level: First
- Dimensions: 11x10
Primary bathroom
- Features: Dual Sinks, Tub with Separate Shower Stall, Water Closet/Priv Toilet
- Level: First
Bathroom 4
- Features: Ceiling Fan(s), En Suite Bathroom
- Level: First
- Dimensions: 13x10
Bonus room
- Features: Ceiling Fan(s)
- Level: Second
- Dimensions: 16x16
Dinette
- Level: First
- Dimensions: 11x11
Dining room
- Level: First
- Dimensions: 12x11
Kitchen
- Features: Breakfast Bar
- Level: First
- Dimensions: 14x11
Living room
- Features: Built-In Shelving, Ceiling Fan(s)
- Level: First
- Dimensions: 16x15
Heating
- Central, Electric
Cooling
- Central Air
Appliances
- Included: Dishwasher, Dryer, Microwave, Range, Refrigerator, Washer
- Laundry: In Garage
Features
- Built-in Features, Ceiling Fan(s), Eating Space In Kitchen, High Ceilings, Primary Bedroom Main Floor, Open Floorplan, Split Bedroom, Walk-In Closet(s)
- Flooring: Carpet, Ceramic Tile
- Doors: Sliding Doors
- Windows: Blinds, Window Treatments
- Has fireplace: No
- Furnished: Yes
Interior area
- Total structure area: 3,184
- Total interior livable area: 2,162 sqft
Property
Parking
- Total spaces: 2
- Parking features: Driveway, Garage Door Opener
- Attached garage spaces: 2
- Has uncovered spaces: Yes
Features
- Levels: Two
- Stories: 2
- Patio & porch: Covered, Screened
- Exterior features: Garden, Irrigation System
- Has private pool: Yes
- Pool features: Gunite, Heated, In Ground
- Has spa: Yes
- Spa features: Heated, In Ground
- Has view: Yes
- View description: Trees/Woods
Lot
- Size: 9,332 Square Feet
- Features: Corner Lot, Cul-De-Sac, In County, Landscaped, Near Golf Course, Oversized Lot, Street Dead-End
- Residential vegetation: Mature Landscaping
Details
- Parcel number: 272601700504000070
- Zoning: RESIDENTIAL
- Special conditions: None
Construction
Type & style
- Home type: SingleFamily
- Architectural style: Contemporary
- Property subtype: Single Family Residence
Materials
- Block, Stucco
- Foundation: Slab
- Roof: Shingle
Condition
- Completed
- New construction: No
- Year built: 2007
Details
- Builder model: OSPREY
Utilities & green energy
- Sewer: Public Sewer
- Water: Public
- Utilities for property: Cable Connected, Electricity Connected, Water Connected
Community & HOA
Community
- Features: Deed Restrictions, Gated
- Pet fee: $0 monthly
- Subdivision: CYPRESS POINT FOREST
HOA
- Has HOA: Yes
- Services included: Maintenance Grounds, Private Road
- HOA fee: $165 monthly
- HOA name: Sentry Management Electronica
- HOA phone: 800-932-6636
Location
- Region: Davenport
Financial & listing details
- Price per square foot: $214/sqft
- Tax assessed value: $365,948
- Annual tax amount: $4,485
- Date on market: 3/14/2023
- Cumulative days on market: 120 days
- Listing terms: Cash,Conventional,FHA,VA Loan
- Ownership: Fee Simple
- Total actual rent: 0
- Electric utility on property: Yes
- Road surface type: Paved, Asphalt
Price history
| Date | Event | Price |
|---|---|---|
| 7/26/2023 | Sold | $462,500-3.6%$214/sqft |
Source:  Stellar MLS #P4924937 Report a problem Stellar MLS #P4924937 Report a problem | ||
| 7/12/2023 | Pending sale | $480,000$222/sqft |
Source: Stellar MLS #P4924937 Report a problem | ||
| 6/14/2023 | Price change | $480,000-3%$222/sqft |
Source: Stellar MLS #P4924937 Report a problem | ||
| 3/30/2023 | Price change | $495,000-2.9%$229/sqft |
Source: Stellar MLS #P4924937 Report a problem | ||
| 3/14/2023 | Listed for sale | $510,000+400%$236/sqft |
Source: Stellar MLS #P4924937 Report a problem | ||
| 1/17/2007 | Sold | $102,000$47/sqft |
Source: Public Record Report a problem | ||
Public tax history
| Year | Property taxes | Tax assessment |
|---|---|---|
| 2025 | $4,731 -1.9% | $365,948 -1.8% |
| 2024 | $4,823 +9.7% | $372,633 +22.6% |
| 2023 | $4,397 +8.8% | $303,851 +10% |
| 2022 | $4,041 +16.2% | $276,228 +10% |
| 2021 | $3,479 +0.8% | $251,116 +1.7% |
| 2020 | $3,450 +1.4% | $246,914 +4.4% |
| 2019 | $3,403 -10.6% | $236,418 +9.2% |
| 2018 | $3,806 +7.6% | $216,594 -1.3% |
| 2017 | $3,537 +5.2% | $219,524 -2.6% |
| 2016 | $3,361 +6.7% | $225,280 +10% |
| 2015 | $3,150 +2.3% | $204,800 +10% |
| 2014 | $3,078 +14.7% | $186,182 +10% |
| 2013 | $2,684 +13.4% | $169,256 +10% |
| 2012 | $2,367 -3% | $153,869 -1.9% |
| 2011 | $2,440 -11.2% | $156,792 -9.5% |
| 2010 | $2,747 -41.8% | $173,177 -38.1% |
| 2009 | $4,718 +3.6% | $279,658 -3.5% |
| 2008 | $4,552 | $289,866 |
| 2007 | -- | -- |
Find assessor info on the county website
Neighborhood: Loughman
Nearby homes
- $424,4005 bd3 ba2.6k sqft107 Cypress Pointe Ct, Davenport, FL 33896Off Market
- $440,0005 bd4 ba2.6k sqft101 Cypress Pointe Ct, Davenport, FL 33896Sold

- $3,7005 bd4 ba2.6k sqft112 Cypress Pointe Ct, Davenport, FL 33896For Rent
- $417,1004 bd3 ba2.1k sqft106 Cypress Pointe Ct, Davenport, FL 33896Off Market
- $479,0006 bd4 ba2.9k sqft124 Cypress Pointe Ct, Davenport, FL 33896Off Market
- $380,8003 bd2 ba1.9k sqft6901 Old Lake Wilson Rd, Davenport, FL 33896Off Market
- $453,1006 bd4 ba2.9k sqft130 Cypress Pointe Ct, Davenport, FL 33896Off Market
- $459,1005 bd3 ba2.7k sqft100 Cypress Pointe Ct, Davenport, FL 33896Off Market
Nearby schools
GreatSchools rating
- 2/10Loughman Oaks Elementary SchoolGrades: PK-5Distance: 2.3 mi
- 3/10Shelley S. Boone Middle SchoolGrades: 6-8Distance: 10.7 mi
- 3/10Davenport High SchoolGrades: 9-12Distance: 1.8 mi
Get a cash offer in 3 minutes
Find out how much your home could sell for in as little as 3 minutes with a no-obligation cash offer.
Estimated market value
$440,100
Get a cash offer in 3 minutes
Find out how much your home could sell for in as little as 3 minutes with a no-obligation cash offer.
Estimated market value
$440,100
- Florida
- Polk County
- Davenport
- 33896
- Loughman
- 113 Cypress Pointe Ct
Nearby cities
Nearby neighborhoods
Nearby zip codes
Other Davenport Topics
