Built in 2023. Located in Belle Glade, Florida. This stunning 4-bedroom, 2-bathroom waterfront home, offering a breathtaking view. This home is a beautifully maintained property featuring an open-concept living area. Easy access to local restaurants. This turnkey property is a rare find. It will not last.
* Fence * Gutters * Waterfront View *Quartz Countertops
For sale
$390,000
113 Dabou Loop, Belle Glade, FL 33430
4beds
1,729sqft
Single Family Residence
Built in 2023
6,499 Square Feet Lot
$-- Zestimate®
$226/sqft
$79/mo HOA
What's special
Quartz countertops
- 31 days
- 503
- 31
Zillow last checked:
Listing updated:
Listed by:
Tamara Starks 561-222-3022,
E.R. Morgan Realty Inc.
Source: BeachesMLS,MLS#: R11162162 Originating MLS: BeachesMLS
Originating MLS: BeachesMLSFacts & features
Interior
Bedrooms & bathrooms
- Bedrooms: 4
- Bathrooms: 2
- Full bathrooms: 2
- Main level bathrooms: 2
- Main level bedrooms: 4
Primary bedroom
- Level: Main
- Area: 204
- Dimensions: 12 X 17
Bedroom 2
- Level: Main
- Area: 120
- Dimensions: 12 X 10
Bedroom 3
- Level: Main
- Area: 110
- Dimensions: 10 X 11
Bedroom 4
- Level: Main
- Area: 110
- Dimensions: 10 X 11
Dining room
- Level: Main
- Area: 132
- Dimensions: 12 X 11
Kitchen
- Level: Main
- Area: 108
- Dimensions: 12 X 9
Living room
- Level: Main
- Area: 204
- Dimensions: 12 X 17
Heating
- Central, Electric
Cooling
- Central Air
Appliances
- Included: Dishwasher, Electric Range, Electric Water Heater, Microwave, Refrigerator, Water Heater
- Laundry: Washer Hookup, Inside, Laundry Closet
Features
- Dual Sinks, Kitchen Island, Pantry, Walk-In Closet(s)
- Flooring: Carpet
Interior area
- Total structure area: 2,195
- Total interior livable area: 1,729 sqft
Video & virtual tour
Property
Parking
- Total spaces: 4
- Parking features: Attached, Garage, Garage Door Opener
- Attached garage spaces: 2
- Uncovered spaces: 2
Features
- Levels: One
- Stories: 1
- Fencing: Fenced
- On waterfront: Yes
- Waterfront features: Pond
Lot
- Size: 6,499 Square Feet
- Features: Interior Lot, Sprinklers Automatic, < 1/4 Acre
Details
- Parcel number: 04374406040100070
- Zoning: PUD(ci
- Special conditions: Listed As-Is
Construction
Type & style
- Home type: SingleFamily
- Architectural style: Traditional
- Property subtype: Single Family Residence
Materials
- Block, Concrete
- Roof: Composition,Shingle,Wood Trusses
Condition
- Resale
- New construction: No
- Year built: 2023
Details
- Builder model: Palm Model
- Builder name: Ryan Homes
Utilities & green energy
- Electric: 3 Phase
- Sewer: Public Sewer
- Water: Public
- Utilities for property: Cable Available, Sewer Available, Water Available
Community & HOA
Community
- Features: Home Owners Association, Street Lights, Sidewalks
- Subdivision: ABIDJAN ESTATES
HOA
- Has HOA: Yes
- Amenities included: Sidewalks
- HOA fee: $79 monthly
- HOA phone: 561-641-1016
Location
- Region: Belle Glade
Financial & listing details
- Price per square foot: $226/sqft
- Tax assessed value: $302,306
- Annual tax amount: $5,794
- Date on market: 9/13/2026
- Cumulative days on market: 244 days
- Listing terms: Cash,Conventional,FHA,VA Loan
- Road surface type: Paved
Estimated market value
Not available
Estimated sales range
Not available
Not available
Price history
| Date | Event | Price |
|---|---|---|
| 9/13/2026 | Listed for sale | $390,000-1.4%$226/sqft |
Source:  BeachesMLS #R11162162 Report a problem BeachesMLS #R11162162 Report a problem | ||
| 2/10/2026 | Listed for sale | $395,500+21.6%$229/sqft |
Source: BeachesMLS #RX-11162162 Report a problem | ||
| 10/23/2023 | Sold | $325,240$188/sqft |
Source: Public Record Report a problem | ||
Public tax history
| Year | Property taxes | Tax assessment |
|---|---|---|
| 2025 | $5,794 +7.1% | $279,016 +2.9% |
| 2024 | $5,409 +1265.9% | $271,153 +3634.9% |
| 2023 | $396 +116.4% | $7,260 +10% |
| 2022 | $183 +8.9% | $6,600 +10% |
| 2021 | $168 -0.9% | $6,000 |
| 2020 | $170 +578% | $6,000 +71.4% |
| 2019 | $25 | $3,500 |
| 2018 | $25 | $3,500 |
| 2017 | $25 | $3,500 |
| 2016 | $25 -77.4% | $3,500 |
| 2015 | $111 -1.9% | $3,500 |
| 2014 | $113 -63.4% | $3,500 -68.4% |
| 2009 | $309 -26.8% | $11,080 -32.8% |
| 2008 | $421 -23.1% | $16,500 -26.7% |
| 2007 | $547 -16.3% | $22,500 -11.8% |
| 2006 | $654 | $25,500 |
Find assessor info on the county website
Monthly payment
Est. payment
Payment breakdown
Explore the cost of this home by adjusting the details. Changes won't be saved.Climate risks
Neighborhood: 33430
Nearby schools
Schools provided by the listing agent
- Elementary: Glade View
- Middle: Lake Shore
- High: Glades Central
Source: BeachesMLS. This data may not be complete. We recommend contacting the local school district to confirm school assignments for this home.
Similar homes
- $385,0004 bd2 ba1.4k sqft157 Dabou Loop, Belle Glade, FL 33430For Sale
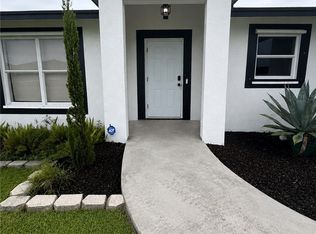
 MLS ID #2026037293, Veronica Hernandez, Starlink Realty, Inc. Florida Gulf Coast MLS
 - $419,0004 bd3 ba2.2k sqftNone, Belle Glade, FL 33430For Sale
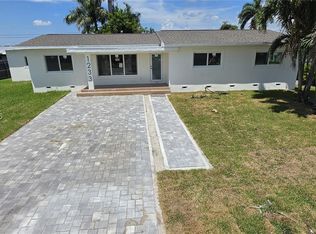
 MLS ID #A12045207, Kelly Williamson, Kelly Williamson. MIAMI
 - $359,9993 bd2 ba1.6k sqft24 NW Avenue I, Belle Glade, FL 33430For Sale
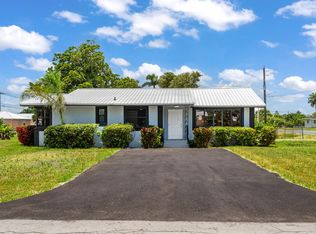
 MLS ID #B26043707, Leonor Depaz, Partnership Realty Inc.. BeachesMLS
 - $395,0003 bd2 ba1.4k sqft1117 NE 23RD Street, Belle Glade, FL 33430For Sale
 MLS ID #B26062729, Teresa Sullivan, RE/MAX Prestige Realty/RPB. BeachesMLS
 - $339,5003 bd2 ba1.1k sqft116 SE 3RD Street N, Belle Glade, FL 33430For SaleMLS ID #B26056193, Leonor Depaz, Partnership Realty Inc.. BeachesMLS
- $425,0004 bd3 ba2k sqft955 NW 4th St Street, Belle Glade, FL 33430For SaleMLS ID #R11158700, Damixy Huertas, RE/MAX Prestige Realty/Wellington. BeachesMLS
- $325,0003 bd2 ba1.2k sqft625 NW 14TH Street, Belle Glade, FL 33430For SaleMLS ID #B26069438, Maria I Lopez, LPT Realty, LLC. BeachesMLS
- $315,0004 bd3 ba1.2k sqft816 NE 22ND Street, Belle Glade, FL 33430For SaleMLS ID #B26081119, Leonor Depaz, Partnership Realty Inc.. BeachesMLS
- $275,0003 bd2 ba1.1k sqft217 NW 14th Street, Belle Glade, FL 33430For SaleMLS ID #B26005434, Leonor Depaz, Partnership Realty Inc.. BeachesMLS
- $250,0003 bd2 ba1.4k sqft632 SW 13th Street, Belle Glade, FL 33430For SaleMLS ID #R11126683, Leonard Neal, Reliant Realty ERA Powered. BeachesMLS
- $290,0002 bd2 ba888 sqft1048 WHITAKER Road, Belle Glade, FL 33430For SaleMLS ID #B26059197, Carolina A Gonzalez, Grandiose Real Estate LLC. BeachesMLS
- $309,9003 bd2 ba1.5k sqftSummerlins, South Bay, FL 33493For SaleMLS ID #A12086775, Todd Simonson, Cornerstone Real Estate Broker. MIAMI
- $370,0003 bd2 ba1.7k sqft347 W HAITI Avenue, Clewiston, FL 33440For SaleMLS ID #B26084915, Leonor Depaz, Partnership Realty Inc.. BeachesMLS
- $379,9004 bd2 ba1.6k sqft111 E Sugarland Cir, Clewiston, FL 33440For SaleMLS ID #2026023846, Moe Mossa, Savvy Avenue, LLC. Florida Gulf Coast MLS
- $240,0004 bd2 ba1.2k sqftSouth Bay, South Bay, FL 33493For SaleMLS ID #A12098864, Mckenzie Dewitt, Grandiose Real Estate LLC. MIAMI
- $400,0002 bd2 ba2k sqft417 ROYAL PALM Avenue, Clewiston, FL 33440For SaleMLS ID #B26076920, Tiffany Washington, Samson Companies, LLC. BeachesMLS
- $425,0004 bd3 ba2.3k sqft610 E Avenida Del Rio, Clewiston, FL 33440For SaleMLS ID #2025026203, Lisa Walker, Sugar Realty, Inc.. Florida Gulf Coast MLS
- $395,0003 bd2 ba1.7k sqft341 E El Paso Ave, Clewiston, FL 33440For SaleMLS ID #2025003707, Francisco Rivera, Related General Realty, LLC. Florida Gulf Coast MLS
- $265,0003 bd2 ba1.2k sqftGoodbreads, South Bay, FL 33493For SaleMLS ID #A11930824, Altagracia Nova, Nova International Group. MIAMI
- $345,0004 bd2 ba1k sqftSummerlins, South Bay, FL 33493For SaleMLS ID #A12061358, Chatoni Washington, Macken Realty Inc. MIAMI
