
This beautiful, new 4 bedroom, 2 bath home nestled on an acre lot features an open floor plan and a kitchen with island and stainless steel Frigidaire appliance package. The spacious primary bedroom has a walk-in closet and a beautiful primary bathroom. The primary bedroom is on the opposite side of the home from the other 3 bedrooms. Schedule your showing of this home today!
Current tax value has not been updated since the home was built. Information contained in this listing is deemed accurate, but Buyer/Buyer Agent to verify any information considered important.
Closed
$329,000
113 Damon Dr, Shelby, NC 28150
4beds
1,824sqft
Modular
Built in 2023
1.07 Acres Lot
$354,600 Zestimate®
$180/sqft
$2,175 Estimated rent
Home value
$354,600
$337,000 - $372,000
$2,175/mo
Zestimate® history
Owner options
List your home for rent
$2,175/mo
Rent Zestimate®
Find your next renter with Zillow Rental Manager. Plus, with online applications, you can quickly screen prospective tenants – for free.
$2,175/mo
Rent Zestimate®
Refinance and save
$1,968/mo
Est. payment
Refinancing to a lower rate could help reduce your monthly payments and save thousands over the life of the loan.
$1,968/mo
Est. payment
Explore your selling options
Work with a Zillow partner agent
Leverage their expertise and Zillow's premium Showcase listings to get your home seen by more buyers.
Get startedList with your own agent
Get your home in front of millions of buyers by listing it on Zillow.
Learn how to do itSell it yourself
Take full control of how buyers see your home on Zillow by listing For Sale by Owner (FSBO).
List your homeWhat's special
Zillow last checked:
Listing updated:
Listed by:
Didi Sparks soldbydidi@gmail.com,
RE/MAX Select
Bought with:
Jaida Mangum
Huitt Realty LLC
Source: Canopy MLS as distributed by MLS GRID,MLS#: 4071482
Facts & features
Interior
Bedrooms & bathrooms
- Bedrooms: 4
- Bathrooms: 2
- Full bathrooms: 2
- Main level bedrooms: 4
Primary bedroom
- Features: Walk-In Closet(s)
- Level: Main
Heating
- Central
Cooling
- Central Air
Appliances
- Included: Dishwasher, Electric Range, Electric Water Heater, Microwave, Refrigerator
- Laundry: Utility Room
Features
- Flooring: Carpet
- Has basement: No
Interior area
- Total structure area: 1,824
- Total interior livable area: 1,824 sqft
- Finished area above ground: 1,824
- Finished area below ground: 0
Property
Parking
- Parking features: Driveway
- Has uncovered spaces: Yes
Features
- Levels: One
- Stories: 1
- Patio & porch: Deck, Front Porch
Lot
- Size: 1.07 Acres
Details
- Parcel number: 56497
- Zoning: R
- Special conditions: Standard
Construction
Type & style
- Home type: SingleFamily
- Property subtype: Modular
Materials
- Vinyl
- Foundation: Crawl Space
Condition
- New construction: Yes
- Year built: 2023
Utilities & green energy
- Sewer: Septic Installed
- Water: County Water
Community & HOA
Community
- Subdivision: McBrayer Springs
Location
- Region: Shelby
Financial & listing details
- Price per square foot: $180/sqft
- Tax assessed value: $10,626
- Annual tax amount: $2,062
- Date on market: 11/22/2023
- Cumulative days on market: 114 days
- Listing terms: Cash,Conventional
- Road surface type: Gravel, Paved
Price history
| Date | Event | Price |
|---|---|---|
| 6/7/2024 | Sold | $329,000-0.3%$180/sqft |
Source:  Canopy MLS as distributed by MLS GRID #4071482 Report a problem Canopy MLS as distributed by MLS GRID #4071482 Report a problem | ||
| 1/31/2024 | Price change | $329,900-5.7%$181/sqft |
Source: Canopy MLS as distributed by MLS GRID #4071482 Report a problem | ||
| 11/22/2023 | Listed for sale | $349,900+774.8%$192/sqft |
Source: Canopy MLS as distributed by MLS GRID #4071482 Report a problem | ||
| 5/12/2023 | Sold | $40,000-11.1%$22/sqft |
Source: Canopy MLS as distributed by MLS GRID #3900672 Report a problem | ||
| 3/6/2023 | Pending sale | $45,000$25/sqft |
Source:  RE/MAX International #3900672 Report a problem RE/MAX International #3900672 Report a problem | ||
| 12/8/2022 | Price change | $45,000-25%$25/sqft |
Source: Canopy MLS as distributed by MLS GRID #3900672 Report a problem | ||
| 9/9/2022 | Listed for sale | $60,000+1400%$33/sqft |
Source: Canopy MLS as distributed by MLS GRID #3900672 Report a problem | ||
| 3/19/2018 | Sold | $4,000$2/sqft |
Source: Public Record Report a problem | ||
Public tax history
| Year | Property taxes | Tax assessment |
|---|---|---|
| 2025 | $2,062 +61.7% | $324,690 +114.9% |
| 2024 | $1,275 +1417% | $151,122 +1322.2% |
| 2023 | $84 | $10,626 |
| 2022 | $84 | $10,626 |
| 2021 | $84 -3.9% | $10,626 |
| 2020 | $88 | $10,626 |
| 2019 | $88 | $10,626 |
| 2018 | $88 +4.8% | $10,626 |
| 2017 | $84 | $10,626 |
| 2016 | $84 | $10,626 -43.6% |
| 2015 | $84 | $18,836 |
| 2014 | $84 | $18,836 |
| 2013 | -- | $18,836 |
| 2012 | -- | $18,836 |
| 2011 | -- | $18,836 |
| 2010 | -- | $18,836 |
| 2008 | -- | $18,836 +17.4% |
| 2007 | -- | $16,039 |
| 2006 | -- | $16,039 |
| 2005 | -- | $16,039 |
Find assessor info on the county website
Neighborhood: 28150
Nearby homes
- $--1.1 Acres113 Damon #4, Shelby, NC 28150Off Market
- $360,0003 bd3 ba1.5k sqft115 Damon Dr, Shelby, NC 28150Sold
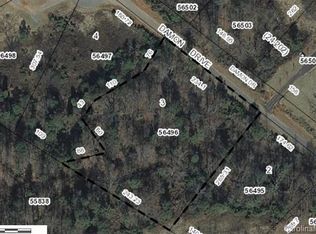
- $15,5361.61 Acres109 Damon Rd, Shelby, NC 28150Off Market
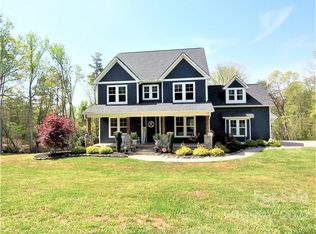
- $682,2004 bd3 ba3.4k sqft105 Damon Dr, Shelby, NC 28150Off Market
- $325,100-- bd-- ba1.7k sqft114 Damon Dr, Shelby, NC 28150Off Market
- $375,0003 bd3 ba1.5k sqft116 Damon Dr, Shelby, NC 28150Sold
- $27,000-- bd-- ba-- sqft110 Damon Dr, Shelby, NC 28150Off Market
- $269,500-- bd-- ba2k sqft117 Damon Dr #1, Shelby, NC 28150Off Market
Nearby schools
GreatSchools rating
- 5/10Fallston ElementaryGrades: PK-5Distance: 6.1 mi
- 4/10Burns MiddleGrades: 6-8Distance: 5.7 mi
- 9/10Cleveland County Early College High SchoolGrades: 9-12Distance: 5.1 mi
Schools provided by the listing agent
- Elementary: Fallston School
- Middle: Burns Middle
- High: Burns
Source: Canopy MLS as distributed by MLS GRID. This data may not be complete. We recommend contacting the local school district to confirm school assignments for this home.


Get pre-qualified for a loan
At Zillow Home Loans, we can pre-qualify you in as little as 5 minutes with no impact to your credit score.An equal housing lender. NMLS #10287.
- North Carolina
- Cleveland County
- Shelby
- 28150
- 113 Damon Dr
Nearby cities
Nearby zip codes
Other Shelby Topics
