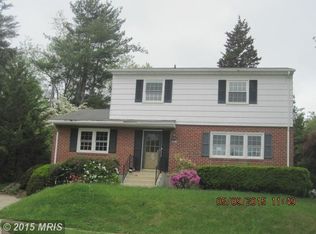
House is eligible for $10,000 Homebuyer Access Grant with no repayment required and 3% down payment financing. L-shaped rancher in a heart on Reisterstown. New kitchen with 42" cabinets, quartz counter, and SS appliances. Fully renovated bathrooms. Three nice size bedrooms on Main level. Large fourth bedroom in Lower level with third bathroom. Huge family room. Hardwood floor entire main level. New windows and doors, new hot water heater, new washer and gas dryer, gas furnace, and AC 2017. New deck. New driveway. House located on quit street close to all Reisterstown amenities and I795.
Sold for $460,000
Zillow last checked:
Listing updated:
Bought with:
Daniella Mccullough, 5016802
Douglas Realty, LLC
Source: Bright MLS,MLS#: MDBC2169168
Price history
| Date | Event | Price |
|---|---|---|
| 9/8/2026 | Sold | $460,000+0%$177/sqft |
Source:  Bright MLS #MDBC2169168 Report a problem Bright MLS #MDBC2169168 Report a problem | ||
| 8/18/2026 | Listing removed | $459,900$177/sqft |
Source: eXp Realty #MDBC2169168 Report a problem | ||
| 8/5/2026 | Listed for sale | $459,900$177/sqft |
Source: Bright MLS #MDBC2169168 Report a problem | ||
| 7/30/2026 | Contingent | $459,900$177/sqft |
Source: Bright MLS #MDBC2169168 Report a problem | ||
| 7/9/2026 | Listed for sale | $459,900+57%$177/sqft |
Source: eXp Realty #MDBC2169168 Report a problem | ||
| 3/27/2026 | Sold | $293,000-2.3%$113/sqft |
Source: Bright MLS #MDBC2154742 Report a problem | ||
| 3/14/2026 | Pending sale | $299,987$115/sqft |
Source: Bright MLS #MDBC2154742 Report a problem | ||
| 3/12/2026 | Listed for sale | $299,987$115/sqft |
Source: Bright MLS #MDBC2154742 Report a problem | ||
Nearby homes
- $462,4005 bd4 ba2.6k sqft111 Danbury Rd, Reisterstown, MD 21136Off Market
- $447,7004 bd4 ba1.9k sqft118 Rockrimmon Rd, Reisterstown, MD 21136Off Market
- $382,700-- bd2 ba1.1k sqft124 Rockrimmon Rd, Reisterstown, MD 21136Off Market
- $445,4007 bd5 ba1.8k sqft8 Stitchberry Ct, Reisterstown, MD 21136Off Market
Get a cash offer in 3 minutes
Find out how much your home could sell for in as little as 3 minutes with a no-obligation cash offer.
Estimated market value
$460,000
