Home featured on a 1 acre homesite. Double front doors open into a grand entryway featuring a spiral staircase and formal dining room. The private home office has French doors off of the stairs. The open concept family room boasts a warming fireplace and wall of windows. The kitchen boasts an island with built-in seating, a walk-in pantry, butler's pantry, and ample counter space. The connecting morning area offers a corner of windows and provides dual access to the covered patio. Adjacent to the family room is the game room which provides additional access to the patio as well as French doors leading into the media room. The primary bedroom is located off of the utility room and offers a view of the backyard from its wall of windows. Double doors lead into the bathroom which offers dual vanities, a freestanding tub, large glass enclosed shower, and two oversized walk-in closets. A guest suite with full bathroom and access to the garage completes the first floor. Upstairs you are greeted by the secondary bedrooms each offering their own walk-in closet and private bathroom. The mud room is off of the three-car garage.
Pending
Price cut: $25K (9/10)
$1,349,900
113 Dang Pretty, Boerne, TX 78006
5beds
4,509sqft
Single Family Residence
Built in 2026
1.13 Acres Lot
$1,320,100 Zestimate®
$299/sqft
$64/mo HOA
What's special
Warming fireplaceWall of windowsFormal dining roomThree-car garageTwo oversized walk-in closetsFreestanding tubAmple counter space
- 213 days
- 32
- 0
Zillow last checked:
Listing updated:
Listed by:
Lee Jones TREC #439466 (713) 948-6666,
Perry Homes Realty, LLC
Source: LERA MLS,MLS#: 1954885
Facts & features
Interior
Bedrooms & bathrooms
- Bedrooms: 5
- Bathrooms: 6
- Full bathrooms: 5
- 1/2 bathrooms: 1
Primary bedroom
- Features: Split, Walk-In Closet(s), Multi-Closets, Ceiling Fan(s), Full Bath
- Area: 255
- Dimensions: 17 x 15
Bedroom 2
- Area: 182
- Dimensions: 14 x 13
Bedroom 3
- Area: 180
- Dimensions: 15 x 12
Bedroom 4
- Area: 180
- Dimensions: 12 x 15
Bedroom 5
- Area: 168
- Dimensions: 12 x 14
Primary bathroom
- Features: Tub/Shower Separate, Double Vanity
- Area: 256
- Dimensions: 16 x 16
Dining room
- Area: 176
- Dimensions: 11 x 16
Family room
- Area: 378
- Dimensions: 21 x 18
Kitchen
- Area: 240
- Dimensions: 20 x 12
Office
- Area: 156
- Dimensions: 13 x 12
Heating
- 90% Efficient Furnace, Central, Electric
Cooling
- 16+ SEER AC, Ceiling Fan(s), Two Central, Zoned
Appliances
- Included: Cooktop, Built-In Oven, Self Cleaning Oven, Microwave, Range, Gas Cooktop, Disposal, Dishwasher, Vented Exhaust Fan, Plumb for Water Softener, ENERGY STAR Qualified Appliances, High Efficiency Water Heater
- Laundry: Washer Hookup, Dryer Connection
Features
- One Living Area, Separate Dining Room, Eat-in Kitchen, Two Eating Areas, Kitchen Island, Breakfast Bar, Pantry, Study/Library, Game Room, Media Room, Utility Room Inside, Secondary Bedroom Down, High Ceilings, Open Floorplan, High Speed Internet, Walk-In Closet(s), Master Downstairs, Ceiling Fan(s), Chandelier, Programmable Thermostat
- Flooring: Carpet, Ceramic Tile, Wood
- Windows: Double Pane Windows, Low Emissivity Windows
- Has basement: No
- Attic: 12"+ Attic Insulation,Pull Down Storage
- Number of fireplaces: 1
- Fireplace features: One, Gas Logs Included
Interior area
- Total interior livable area: 4,509 sqft
Property
Parking
- Total spaces: 3
- Parking features: Three Car Garage, Attached, Garage Faces Side, Garage Door Opener
- Attached garage spaces: 3
Features
- Levels: Two
- Stories: 2
- Patio & porch: Covered
- Exterior features: Sprinkler System, Rain Gutters
- Pool features: None
Lot
- Size: 1.13 Acres
- Features: Cul-De-Sac, Irregular Lot, 1 - 2 Acres, Curbs, Street Gutters, Sidewalks, Streetlights
Details
- Parcel number: 1526200050119
Construction
Type & style
- Home type: SingleFamily
- Architectural style: Traditional
- Property subtype: Single Family Residence
Materials
- 4 Sides Masonry, Stone, Stucco, Radiant Barrier, Foam Insulation
- Foundation: Slab
- Roof: Composition
Condition
- Under Construction,New Construction
- New construction: Yes
- Year built: 2026
Details
- Builder name: Perry Homes
Utilities & green energy
- Sewer: Septic
- Utilities for property: Cable Available
Green energy
- Green verification: HERS Index Score, HERS 0-85, ENERGY STAR Certified Homes
- Indoor air quality: Mechanical Fresh Air, Contaminant Control
- Water conservation: Low Flow Commode, Rain/Freeze Sensors
Community & HOA
Community
- Features: Clubhouse
- Security: Smoke Detector(s), Prewired, Carbon Monoxide Detector(s), Controlled Access
- Subdivision: George's Ranch
HOA
- Has HOA: Yes
- HOA fee: $770 annually
- HOA name: GOODWIN MANAGEMENT, INC.
Location
- Region: Boerne
Financial & listing details
- Price per square foot: $299/sqft
- Annual tax amount: $2
- Price range: $1.3M - $1.3M
- Date on market: 4/3/2026
- Cumulative days on market: 213 days
- Listing terms: Conventional,FHA,VA Loan,Cash
- Road surface type: Paved
Estimated market value
$1,320,100
$1.25M - $1.39M
$6,498/mo
Price history
| Date | Event | Price |
|---|---|---|
| 9/22/2026 | Pending sale | $1,349,900$299/sqft |
Source:  LERA MLS #1954885 Report a problem | ||
| 9/10/2026 | Price change | $1,349,900-1.8%$299/sqft |
Source: LERA MLS #1954885 Report a problem | ||
| 9/1/2026 | Price change | $1,374,900-1.8%$305/sqft |
Source:  Perry Homes Report a problem | ||
| 8/25/2026 | Price change | $1,399,900-0.6%$310/sqft |
Source: LERA MLS #1954885 Report a problem | ||
| 8/18/2026 | Price change | $1,408,900+0.6%$312/sqft |
Source: Perry Homes Report a problem | ||
| 8/17/2026 | Price change | $1,399,900-1.8%$310/sqft |
Source: LERA MLS #1954885 Report a problem | ||
| 8/11/2026 | Price change | $1,424,900-1.7%$316/sqft |
Source: LERA MLS #1954885 Report a problem | ||
| 7/28/2026 | Price change | $1,449,900-3.3%$322/sqft |
Source: Perry Homes Report a problem | ||
| 7/21/2026 | Price change | $1,499,900-3.7%$333/sqft |
Source: LERA MLS #1954885 Report a problem | ||
| 7/11/2026 | Price change | $1,556,900+0.5%$345/sqft |
Source: Perry Homes Report a problem | ||
| 7/7/2026 | Price change | $1,549,900-0.8%$344/sqft |
Source: LERA MLS #1954885 Report a problem | ||
| 7/1/2026 | Price change | $1,561,900+2.4%$346/sqft |
Source: Perry Homes Report a problem | ||
| 6/30/2026 | Price change | $1,524,900-1%$338/sqft |
Source: LERA MLS #1954885 Report a problem | ||
| 6/9/2026 | Price change | $1,539,900+0.2%$342/sqft |
Source: Perry Homes Report a problem | ||
| 5/18/2026 | Price change | $1,536,900-5.6%$341/sqft |
Source: LERA MLS #1954885 Report a problem | ||
| 5/5/2026 | Price change | $1,628,900+0.7%$361/sqft |
Source: LERA MLS #1954885 Report a problem | ||
| 4/10/2026 | Price change | $1,617,900+1.6%$359/sqft |
Source: LERA MLS #1954885 Report a problem | ||
| 4/9/2026 | Price change | $1,592,900+1.2%$353/sqft |
Source: LERA MLS #1954885 Report a problem | ||
| 4/7/2026 | Price change | $1,573,900+0.3%$349/sqft |
Source: Perry Homes Report a problem | ||
| 4/6/2026 | Pending sale | $1,569,900$348/sqft |
Source: LERA MLS #1954885 Report a problem | ||
| 4/3/2026 | Listed for sale | $1,569,900$348/sqft |
Source: Perry Homes Report a problem | ||
Public tax history
Tax history is unavailable.
Monthly payment
Est. payment
Payment breakdown
Explore the cost of this home by adjusting the details. Changes won't be saved.Climate risks
Neighborhood: 78006
Nearby schools
Schools provided by the listing agent
- Elementary: Cibolo Creek
- Middle: Voss Middle School
- High: Champion
- District: Boerne
Source: LERA MLS. This data may not be complete. We recommend contacting the local school district to confirm school assignments for this home.
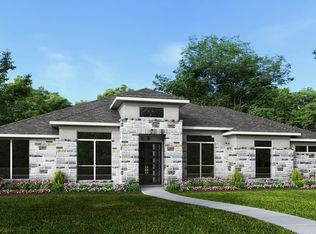
- from $1,070,9004 bd4 ba3.3k sqft3317A Plan, George's Ranch Acre, Boerne, TX 78006New Construction
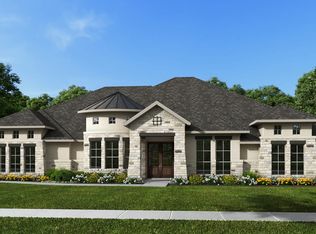
- from $1,107,9004 bd3 ba3.4k sqft3494S Plan, George's Ranch Acre, Boerne, TX 78006New Construction
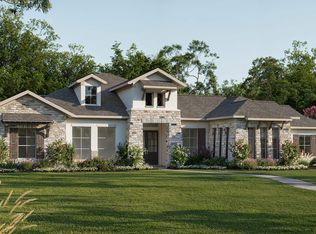
- from $1,140,9005 bd5 ba4.1k sqft4134A Plan, George's Ranch Acre, Boerne, TX 78006New Construction

- from $1,077,9004 bd3 ba3k sqft3099A Plan, George's Ranch Acre, Boerne, TX 78006New Construction
Similar homes
- $1,349,9005 bd6 ba4.5k sqft226 Laughing Dog, Boerne, TX 78006New Construction

 LERA MLS
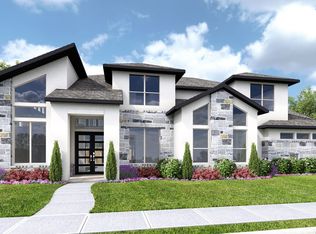
- from $1,164,9005 bd7 ba4.3k sqft4327A Plan, George's Ranch Acre, Boerne, TX 78006New Construction
 Perry Homes
- from $1,151,9004 bd5 ba3.8k sqft3850A Plan, George's Ranch Acre, Boerne, TX 78006New Construction
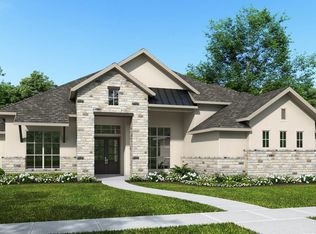 Perry Homes
- from $1,478,9005 bd8 ba6.3k sqft6321A Plan, George's Ranch Acre, Boerne, TX 78006New Construction
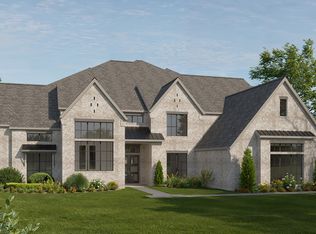 Perry Homes
- $959,9004 bd5 ba3.5k sqft104 Tortuga, Boerne, TX 78006New ConstructionLERA MLS
- $1,399,9005 bd6 ba4.5k sqft913 REMINE CREEK, Bulverde, TX 78163New ConstructionLERA MLS
- $899,9004 bd5 ba3.5k sqft115 Alonzo, Boerne, TX 78006New ConstructionLERA MLS
- $949,9004 bd4 ba3.4k sqft120 Alonzo, Boerne, TX 78006New ConstructionLERA MLS
- $799,9005 bd6 ba3.6k sqft202 Fandango, Boerne, TX 78006New ConstructionLERA MLS
