Imagine having great living space with open living room and high ceilings that accommodate a movie screen and projector for your entertainment. The dining room adjoins your living room. Huge closet under the stairs that can hold all you holiday decorations plus luggage and any other items. It also works as a second pantry if you add metal shelving. Kitchen features island that accommodates your bar seats. Included are stove, dishwasher, microwave, disposal and side by side refrigerator. Loads of cabinets and a double pantry situated between the 1/2 bath and the laundry room which includes the washer and dryer. Walk right on to you screened porch. Privacy galore with peaceful grass hill side. This home is situated on a long cul-de-sac & has 2 designated parking spaces plus guest parking. Another lockable storage room off the screened porch give you more storage. From the front door you have the view of 2 picturesque airyated ponds. Enjoy sitting on the pond side bench and enjoy. Now to the upstairs. At the top of the stairs is a double closet for linens. The master bedroom has double bowl vanity tub/shower combo and a good size walk in closet. Both upstairs bathrooms have a linen closet inside the bath area. The secondary bedroom is on the back and features a generous walk in closet with disappearing stairs for attic access. Secondary bedroom bath includes spacious vanity and tub/shower combo. This home is beautifully maintained and a must see . The business area offers so many services and shopping. The entire community is very walkable and is a terrific place for biking. All window treatment through out stay in place plus ring doorbell conveys.
Closed
$243,000
113 Darcy Ave, Goose Creek, SC 29445
2beds
1,268sqft
Townhouse
Built in 2004
-- sqft lot
$244,800 Zestimate®
$192/sqft
$1,801 Estimated rent
Home value
$244,800
$233,000 - $257,000
$1,801/mo
Zestimate® history
Owner options
List your home for rent
$1,801/mo
Rent Zestimate®
Find your next renter with Zillow Rental Manager. Plus, with online applications, you can quickly screen prospective tenants – for free.
$1,801/mo
Rent Zestimate®
Refinance and save
$1,125/mo
Est. payment
Refinancing to a lower rate could help reduce your monthly payments and save thousands over the life of the loan.
$1,125/mo
Est. payment
Explore your selling options
Work with a Zillow partner agent
Leverage their expertise and Zillow's premium Showcase listings to get your home seen by more buyers.
Get startedList with your own agent
Get your home in front of millions of buyers by listing it on Zillow.
Learn how to do itSell it yourself
Take full control of how buyers see your home on Zillow by listing For Sale by Owner (FSBO).
List your homeWhat's special
Zillow last checked:
Listing updated:
Listed by:
RE/MAX Southern Shores
Bought with:
EXP Realty LLC
Source: CTMLS,MLS#: 24010794
Facts & features
Interior
Bedrooms & bathrooms
- Bedrooms: 2
- Bathrooms: 3
- Full bathrooms: 2
- 1/2 bathrooms: 1
Rooms
- Room types: Living/Dining Combo, Utility Room, Laundry, Pantry, Utility
Cooling
- Central Air
Appliances
- Laundry: Electric Dryer Hookup, Washer Hookup, Laundry Room
Features
- Ceiling - Smooth, Kitchen Island, Walk-In Closet(s), Pantry
- Flooring: Carpet, Laminate, Vinyl
- Windows: Window Treatments
- Has fireplace: No
Interior area
- Total structure area: 1,268
- Total interior livable area: 1,268 sqft
Property
Parking
- Parking features: Off Street
Features
- Levels: Two
- Stories: 2
- Patio & porch: Front Porch, Screened
Lot
- Features: Cul-De-Sac, Interior Lot
Details
- Parcel number: 2340206054
Construction
Type & style
- Home type: Townhouse
- Property subtype: Townhouse
- Attached to another structure: Yes
Materials
- Brick Veneer, Vinyl Siding
- Foundation: Raised
- Roof: Asphalt
Condition
- New construction: No
- Year built: 2004
Utilities & green energy
- Sewer: Public Sewer
- Water: Public
- Utilities for property: Dominion Energy
Community & HOA
Community
- Features: Lawn Maint Incl, Pool, Trash
- Subdivision: Persimmon Hill
Location
- Region: Goose Creek
Financial & listing details
- Price per square foot: $192/sqft
- Tax assessed value: $231,500
- Annual tax amount: $1,049
- Date on market: 4/30/2024
- Listing terms: Any
Price history
| Date | Event | Price |
|---|---|---|
| 7/16/2024 | Sold | $243,000+1.7%$192/sqft |
Source:  CTMLS #24010794 Report a problem CTMLS #24010794 Report a problem | ||
| 6/5/2024 | Contingent | $239,000$188/sqft |
Source: CTMLS #24010794 Report a problem | ||
| 5/20/2024 | Price change | $239,000-4%$188/sqft |
Source: CTMLS #24010794 Report a problem | ||
| 4/30/2024 | Listed for sale | $249,000+18.6%$196/sqft |
Source: CTMLS #24010794 Report a problem | ||
| 5/27/2022 | Sold | $210,000+5%$166/sqft |
Source: CTMLS #22011378 Report a problem | ||
| 5/6/2022 | Contingent | $200,000$158/sqft |
Source: CTMLS #22011378 Report a problem | ||
| 5/4/2022 | Listed for sale | $200,000+46%$158/sqft |
Source: CTMLS #22011378 Report a problem | ||
| 1/8/2020 | Sold | $137,000-4.2%$108/sqft |
Source: CTMLS #19024365 Report a problem | ||
| 12/13/2019 | Pending sale | $143,000$113/sqft |
Source: Carolina One Real Estate #19024365 Report a problem | ||
| 9/25/2019 | Price change | $143,000-1.4%$113/sqft |
Source: Carolina One Real Estate #19024365 Report a problem | ||
| 8/22/2019 | Listed for sale | $145,000+25.5%$114/sqft |
Source: Carolina One Real Estate #19024365 Report a problem | ||
| 4/6/2015 | Sold | $115,500-3.8%$91/sqft |
Source: Public Record Report a problem | ||
| 5/15/2014 | Listing removed | $120,000$95/sqft |
Source: Metro North #1410508 Report a problem | ||
| 4/23/2014 | Listed for sale | $120,000+3.2%$95/sqft |
Source: Metro North #1410508 Report a problem | ||
| 5/27/2005 | Sold | $116,300$92/sqft |
Source: Public Record Report a problem | ||
Public tax history
| Year | Property taxes | Tax assessment |
|---|---|---|
| 2024 | $1,049 -74.4% | $9,260 +6.9% |
| 2023 | $4,095 +304.9% | $8,660 +63.7% |
| 2022 | $1,011 -41.5% | $5,290 +2.7% |
| 2021 | $1,730 -34.1% | $5,150 -33.3% |
| 2020 | $2,626 +180.4% | $7,720 +65.3% |
| 2018 | $936 | $4,670 0% |
| 2017 | $936 +25.1% | $4,672 +0% |
| 2016 | $749 | $4,670 +0.9% |
| 2015 | $749 | $4,630 +23.1% |
| 2014 | $749 | $3,760 -13.6% |
| 2012 | -- | $4,350 -7.2% |
| 2010 | -- | $4,690 +9.3% |
| 2007 | $569 -30.7% | $4,290 |
| 2006 | $820 -4.6% | $4,290 |
| 2005 | $860 | $4,290 |
Find assessor info on the county website
Neighborhood: 29445
Nearby homes
- $200,5002 bd2 ba1k sqft114 Darcy Ave, Goose Creek, SC 29445Off Market

- $230,800-- bd-- ba992 sqft115 Darcy Ave, Goose Creek, SC 29445Off Market
- $231,1003 bd3 ba1.2k sqft116 Darcy Ave, Goose Creek, SC 29445Off Market
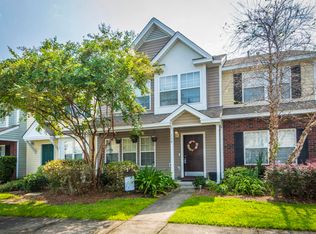
- $236,3002 bd3 ba1.3k sqft112 Darcy Ave, Goose Creek, SC 29445Off Market
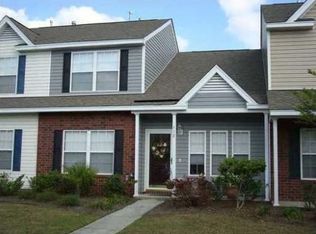
- $281,900-- bd-- ba1.3k sqft117 Darcy Ave, Goose Creek, SC 29445Off Market
- $276,000-- bd-- ba1.3k sqft111 Darcy Ave, Goose Creek, SC 29445Off Market
- $243,0003 bd3 ba1.4k sqft132 Davenport St, Goose Creek, SC 29445Off Market
- $274,600-- bd-- ba1.3k sqft131 Davenport St, Goose Creek, SC 29445Off Market
Nearby schools
GreatSchools rating
- 2/10Devon Forest Elementary SchoolGrades: PK-5Distance: 0.5 mi
- 6/10Westview Middle SchoolGrades: 6-8Distance: 2.3 mi
- 5/10Stratford High SchoolGrades: 9-12Distance: 1.8 mi
Schools provided by the listing agent
- Elementary: Devon Forest
- Middle: Westview
- High: Stratford
Source: CTMLS. This data may not be complete. We recommend contacting the local school district to confirm school assignments for this home.
Get a cash offer in 3 minutes
Find out how much your home could sell for in as little as 3 minutes with a no-obligation cash offer.
Estimated market value
$244,800
Get a cash offer in 3 minutes
Find out how much your home could sell for in as little as 3 minutes with a no-obligation cash offer.
Estimated market value
$244,800
- South Carolina
- Berkeley County
- Goose Creek
- 29445
- 113 Darcy Ave
Nearby cities
Nearby zip codes
Other Goose Creek Topics
