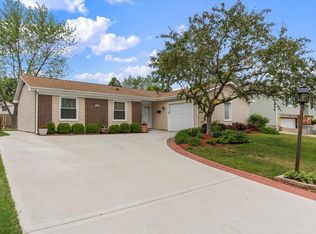
Surprisingly large 1300 SF ranch in popular Streamwood neighborhood offers more than meets the eye! Beautifully remodeled and very well maintained, you'll love it inside and out! Open layout offering 4 bedrooms, a family room plus a living room and eat-in kitchen! Updated kitchen with maple cabinets, granite counters and newer stainless steel appliances. Sharp decor with neutral tones, white trim and doors, wood laminate flooring throughout. Major updates with the windows, roof, furnace, interior doors and trim, flooring having been replaced, newer and expanded concrete driveway, patio and sidewalks. HVAC has been regularly serviced. Incredible back yard, professionally landscaped and fenced yard with an expanded patio, pergola, firepit. 1.5 car garage is 27 feet deep for extra storage with convenient service door to yard. Located just minutes from I-90 and 390 expressways, shopping, restaurants and more!
Active
$339,900
113 David Dr, Streamwood, IL 60107
4beds
1,300sqft
Single Family Residence
Built in 1971
8,293 Square Feet Lot
$-- Zestimate®
$261/sqft
$-- HOA
What's special
Patio and sidewalksOpen layoutExpanded patioEat-in kitchenBeautifully remodeledGranite countersWhite trim and doors
- -- |
- 361
- views |
- 28
- saves |
Zillow last checked:
Listing updated:
Listed by:
Dawn Hinton (847)931-4663,
Berkshire Hathaway HomeServices Starck Real Estate
Source: MRED as distributed by MLS GRID,MLS#: 12708999

Facts & features
Interior
Bedrooms & bathrooms
- Bedrooms: 4
- Bathrooms: 1
- Full bathrooms: 1
Rooms
- Room types: No additional rooms
Primary bedroom
- Features: Flooring (Wood Laminate), Window Treatments (Blinds)
- Level: Main
- Area: 132 Square Feet
- Dimensions: 12X11
Bedroom 2
- Features: Flooring (Wood Laminate), Window Treatments (Blinds)
- Level: Main
- Area: 108 Square Feet
- Dimensions: 12X9
Bedroom 3
- Features: Flooring (Wood Laminate), Window Treatments (Blinds)
- Level: Main
- Area: 108 Square Feet
- Dimensions: 9X12
Bedroom 4
- Features: Flooring (Wood Laminate), Window Treatments (Blinds)
- Level: Main
- Area: 96 Square Feet
- Dimensions: 8X12
Family room
- Features: Flooring (Wood Laminate), Window Treatments (Curtains/Drapes)
- Level: Main
- Area: 182 Square Feet
- Dimensions: 13X14
Kitchen
- Features: Kitchen (Eating Area-Table Space), Flooring (Wood Laminate)
- Level: Main
- Area: 204 Square Feet
- Dimensions: 17X12
Laundry
- Level: Main
- Area: 24 Square Feet
- Dimensions: 6X4
Living room
- Features: Flooring (Wood Laminate), Window Treatments (Blinds)
- Level: Main
- Area: 255 Square Feet
- Dimensions: 17X15
Heating
- Natural Gas, Forced Air
Cooling
- Central Air
Appliances
- Included: Range, Microwave, Dishwasher, Refrigerator, Washer, Dryer, Stainless Steel Appliance(s)
Features
- Flooring: Laminate
- Basement: None
Interior area
- Total structure area: 0
- Total interior livable area: 1,300 sqft
Property
Parking
- Total spaces: 1
- Parking features: Concrete, Yes, Garage Owned, Attached, Garage
- Attached garage spaces: 1
Accessibility
- Accessibility features: No Disability Access
Features
- Stories: 1
- Patio & porch: Patio
- Exterior features: Fire Pit
- Fencing: Fenced
Lot
- Size: 8,293 Square Feet
- Dimensions: 67 X 124 X 71 X 120
- Features: Landscaped
Details
- Parcel number: 06134090180000
- Special conditions: None
- Other equipment: Ceiling Fan(s)
Construction
Type & style
- Home type: SingleFamily
- Architectural style: Ranch
- Property subtype: Single Family Residence
Materials
- Aluminum Siding, Brick
- Foundation: Concrete Perimeter
- Roof: Asphalt
Condition
- New construction: No
- Year built: 1971
- Major remodel year: 2016
Details
- Builder model: ranch
Utilities & green energy
- Sewer: Public Sewer
- Water: Public
Community & HOA
Community
- Security: Carbon Monoxide Detector(s)
- Subdivision: Glenbrook
HOA
- Services included: None
Location
- Region: Streamwood
Financial & listing details
- Price per square foot: $261/sqft
- Tax assessed value: $210,000
- Annual tax amount: $5,618
- Date on market: 8/20/2026
- Ownership: Fee Simple
Estimated market value
Zestimate®
Not available
Estimated sales range
Not available
Rent Zestimate®
Not available
Price history
| Date | Event | Price |
|---|---|---|
| 8/20/2026 | Listed for sale | $339,900+107.3%$261/sqft |
Source: BHHS broker feed #12708999 Report a problem | ||
| 9/25/2014 | Sold | $164,000+83.9%$126/sqft |
Source: Public Record Report a problem | ||
| 3/3/2014 | Sold | $89,200-7.4%$69/sqft |
Source: | ||
| 1/4/2014 | Listed for sale | $96,300-51.8%$74/sqft |
Source: RE/MAX of Barrington #08510450 Report a problem | ||
| 5/27/2004 | Sold | $200,000+30.7%$154/sqft |
Source: Public Record Report a problem | ||
| 8/29/2001 | Sold | $153,000$118/sqft |
Source: Public Record Report a problem | ||
Public tax history
| Year | Property taxes | Tax assessment |
|---|---|---|
| 2024 | $5,618 +3.1% | $21,000 |
| 2023 | $5,447 +3.3% | $21,000 |
| 2022 | $5,273 +7.5% | $21,000 +25.3% |
| 2021 | $4,907 +0% | $16,754 |
| 2020 | $4,906 -0.3% | $16,754 -11% |
| 2019 | $4,919 -16.1% | $18,825 +13% |
| 2018 | $5,865 +1.4% | $16,654 |
| 2017 | $5,785 +7.2% | $16,654 |
| 2016 | $5,394 +1.2% | $16,654 +10.8% |
| 2015 | $5,329 +22.5% | $15,024 |
| 2014 | $4,351 +3.7% | $15,024 |
| 2013 | $4,196 -14.9% | $15,024 -19.6% |
| 2012 | $4,930 +6.8% | $18,678 |
| 2011 | $4,617 +13.3% | $18,678 |
| 2010 | $4,074 +11.5% | $18,678 -9.9% |
| 2009 | $3,654 +16.2% | $20,721 -7% |
| 2008 | $3,145 +3.7% | $22,281 |
| 2007 | $3,034 +0% | $22,281 +23.9% |
| 2006 | $3,033 +6.6% | $17,990 |
| 2005 | $2,846 -28.3% | $17,990 |
| 2004 | $3,970 +39.3% | $17,990 +27.4% |
| 2003 | $2,850 +6.9% | $14,123 |
| 2002 | $2,665 +11.2% | $14,123 |
| 2001 | $2,397 +1.2% | $14,123 +15.4% |
| 2000 | $2,368 +1.2% | $12,234 |
| 1999 | $2,339 | $12,234 |
Find assessor info on the county website
Monthly payment
Est. payment
Payment breakdown
Explore the cost of this home by adjusting the details. Changes won't be saved.Climate risks
Neighborhood: 60107
Nearby schools
GreatSchools rating
- 6/10Glenbrook Elementary SchoolGrades: PK-6Distance: 0.5 mi
- 4/10Canton Middle SchoolGrades: 7-8Distance: 0.7 mi
- 3/10Streamwood High SchoolGrades: 9-12Distance: 2.4 mi
Schools provided by the listing agent
- Elementary: Glenbrook Elementary School
- Middle: Canton Middle School
- High: Streamwood High School
- District: 46
Source: MRED as distributed by MLS GRID. This data may not be complete. We recommend contacting the local school district to confirm school assignments for this home.
- $348,5003 bd2 ba1.2k sqft115 David Dr, Streamwood, IL 60107Off Market
Save - $337,7003 bd1 ba868 sqft111 David Dr, Streamwood, IL 60107Off Market
Save - $367,6003 bd2 ba1.4k sqft1329 E Kennedy Dr, Streamwood, IL 60107Off Market
Save 
- $370,5003 bd3 ba903 sqft1327 E Kennedy Dr, Streamwood, IL 60107Off Market
Save 
- $325,0003 bd1 ba939 sqft109 David Dr, Streamwood, IL 60107Off Market
Save - $370,5004 bd2 ba1.5k sqft117 David Dr, Streamwood, IL 60107Off Market
Save - $396,9004 bd2 ba1.5k sqft1331 E Kennedy Dr, Streamwood, IL 60107Off Market
Save - $318,1003 bd1 ba963 sqft1325 E Kennedy Dr, Streamwood, IL 60107Off Market
Save
A local agent can set up tours, give advice and negotiate with sellers.
A local lender can help you make sure your offer is ready when you are.


