Skip main navigation
Pending
  • Price cut: $1K (7/17)
    $313,900

    113 Daylily Drive, Springfield, GA 31329

    3beds
    1,548sqft
    : 
    $2,014/mo
    Get pre-qualified
    Single Family Residence
    Built in 2026
    7,405 Square Feet Lot
    $306,900 Zestimate®
    $203/sqft
    $42/mo HOA

    What's special

    Generous backyardWelcoming eat-in spaceStainless steel appliancesProfessional landscapingFully sodded yardCovered patioGranite countertops
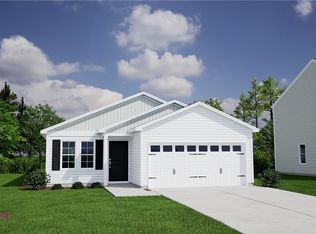
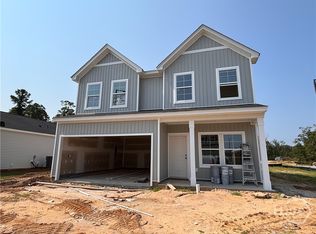
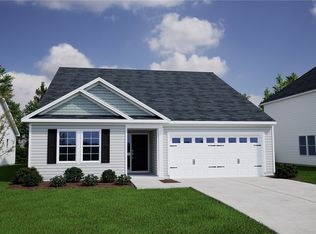
    This Brunswick by Mungo Homes is ideally located just minutes from downtown Springfield and a short drive to the shopping and dining options in Pooler, offering the perfect balance of small-town charm and everyday convenience. The entry greets you to a welcoming eat-in space that opens seamlessly into the kitchen and family room. Luxury vinyl plank flooring flows through the hallway and into the main living area, and is also featured in all bathrooms and the laundry room for both style and durability. The spacious kitchen is designed for entertaining and includes granite countertops, stainless steel appliances, abundant cabinetry, and a center island with bar seating. Step outside to a generous backyard with a covered patio—ideal for relaxing or hosting guests. The home also features a fully sodded yard with professional landscaping and a full-yard irrigation system for easy maintenance. Estimated completion: August 2026. For a limited time, builder is offering up to $18,500 in promotions!
    112 days
    |
    63
    |
    1
    |

    Zillow last checked:

    Listing updated:

    Listed by:

    D Renee Howard 912-844-6393,

    Mungo Homes Realty LLC

    Source: Hive MLS,MLS#: SA354635MLS LogoOriginating MLS: Savannah Multi-List Corporation

      Facts & features

      Interior

      Bedrooms & bathrooms
      • Bedrooms: 3
      • Bathrooms: 2
      • Full bathrooms: 2
      Heating
      • Central, Electric, Heat Pump, Zoned
      Cooling
      • Central Air, Electric, Zoned
      Appliances
      • Included: Some Electric Appliances, Dishwasher, Electric Water Heater, Disposal, Microwave, Plumbed For Ice Maker, Range, Self Cleaning Oven
      • Laundry: Laundry Room, Washer Hookup, Dryer Hookup
      Features
      • Breakfast Bar, Breakfast Area, Double Vanity, Kitchen Island, Main Level Primary, Pantry, Pull Down Attic Stairs, Recessed Lighting, Separate Shower, Programmable Thermostat
      • Windows: Double Pane Windows
      • Attic: Pull Down Stairs
      Interior area
      • Total interior livable area: 1,548 sqft

      Property

      Parking
      • Total spaces: 2
      • Parking features: Attached, Garage Door Opener
      • Garage spaces: 2
      Features
      • Patio & porch: Covered, Patio, Front Porch
      • Has view: Yes
      • View description: Panoramic
      Lot
      • Size: 7,405 Square Feet
      • Features: Interior Lot, Sprinkler System
      Details
      • Parcel number: 0344D314
      • Special conditions: Standard

      Construction

      Type & style
      • Home type: SingleFamily
      • Architectural style: Traditional
      • Property subtype: Single Family Residence
      Materials
      • Frame, Vinyl Siding
      • Foundation: Slab
      • Roof: Asphalt,Ridge Vents
      Condition
      • Under Construction
      • New construction: Yes
      • Year built: 2026
      Details
      • Builder model: Brunswick A
      • Builder name: Mungo Homes
      • Warranty included: Yes

      Utilities & green energy

      • Sewer: Public Sewer
      • Water: Public
      • Utilities for property: Cable Available, Underground Utilities
      Green energy
      • Green verification: ENERGY STAR Certified Homes
      • Energy efficient items: Windows

      Community & HOA

      Community
      • Features: Street Lights, Sidewalks, Walk to School
      • Subdivision: Lonadine
      HOA
      • Has HOA: Yes
      • HOA fee: $500 annually
      • HOA name: Association Services
      • HOA phone: 912-450-1174
      Location
      • Region: Springfield

      Financial & listing details

      • Price per square foot: $203/sqft
      • Date on market: 4/25/2026
      • Cumulative days on market: 112 days
      • Listing agreement: Exclusive Right To Sell
      • Listing terms: Cash,Conventional,1031 Exchange,FHA,USDA Loan,VA Loan
      • Inclusions: Alarm-Smoke/Fire
      • Ownership type: Builder
      • Road surface type: Paved

        Estimated market value

        $306,900

        $292,000 - $322,000

        $2,003/mo

        Price history

        DateEventPrice
        7/23/2026Pending sale$313,900$203/sqft
        Source: Hive MLS #SA354635 Report a problem
        7/17/2026Price change$313,900-0.3%$203/sqft
        Source: Hive MLS #SA354635 Report a problem
        6/5/2026Price change$314,900-1.6%$203/sqft
        Source: Hive MLS #SA354635 Report a problem
        5/9/2026Price change$319,900-0.4%$207/sqft
        Source: Hive MLS #SA354635 Report a problem
        4/25/2026Listed for sale$321,156$207/sqft
        Source: Hive MLS #SA354635 Report a problem

        Public tax history

        Tax history is unavailable.

        Monthly payment

        Est. payment

        Payment breakdown

        Explore the cost of this home by adjusting the details. Changes won't be saved.
        All calculations are estimates and provided by Zillow, Inc. for informational purposes only. Actual amounts may vary.
        HOA fees may include property taxes on listings classified as Co-Ops. Contact the listing agent and/or owner for fee details.
        See how much you could borrow to make a competitive offer.

        Climate risks

        Neighborhood: 31329

        Getting around

        2 / 100
        Car-Dependent
        31 / 100
        Somewhat Bikeable

        Nearby schools

        GreatSchools rating

        A local agent can set up tours, give advice and negotiate with sellers.

        Browse local experts

        Similar homes