Skip main navigation
Sold for $855,000
  • $855,000

    113 Deerfield Drive, Hampstead, NC 28443

    4beds
    3,739sqft
    Single Family Residence
    Built in 1999
    1.02 Acres Lot
    $859,100 Zestimate®
    $229/sqft
    $3,299 Estimated rent

    Home value

    $859,100

    $765,000 - $962,000

    $3,299/mo

    Zestimate® history
    Loading
    Loading...

    Owner options

    List your home for rent

    $3,299/mo

    Rent Zestimate®

    Find your next renter with Zillow Rental Manager. Plus, with online applications, you can quickly screen prospective tenants – for free.

    Learn more

    $3,299/mo

    Rent Zestimate®

    Refinance and save

    $5,064/mo

    Est. payment

    Refinancing to a lower rate could help reduce your monthly payments and save thousands over the life of the loan.

    See today's rates

    $5,064/mo

    Est. payment

    Explore your selling options

    Work with a Zillow partner agent

    Leverage their expertise and Zillow's premium Showcase listings to get your home seen by more buyers.

    Get started

    List with your own agent

    Get your home in front of millions of buyers by listing it on Zillow.

    Learn how to do it

    Sell it yourself

    Take full control of how buyers see your home on Zillow by listing For Sale by Owner (FSBO).

    List your home

    What's special

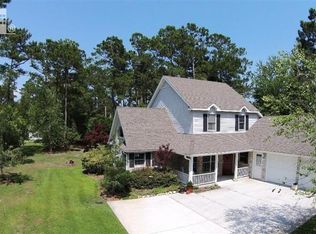
    Welcome to your beautifully, well-appointed home with freedom to bring all your toys, hobbies, friends and family! Set on a full acre, this home is perfectly tucked into the convenience of Hampstead yet feels like you've got all the privacy you could ask for! With no HOA, this spacious and thoughtfully updated home offers the perfect blend of comfort, function, and freedom. Inside, you'll find 4 generous sized bedrooms plus a large bonus room, a flex room that is perfect for a home office or playroom, a formal dining room, and a stunning two-story family room filled with tons of natural light. The bright, open eat-in kitchen features new appliances in 2024 and custom bench seating--ideal for everyday living and entertaining. The recent updates make this home completely turnkey, and ready for move-in! Updates include a new Fortified roof in 2023, recently refinished hardwoods in the main living area, brand new carpet and a freshly painted interior, giving the home a clean, move-in-ready feel. You'll also find two whole home generators with dedicated propane tanks. In 2024, a new well was installed allowing you to use for front yard irrigation and bringing water to the workshop! Outside is where the real fun begins! Beginning with the large, covered deck, which was recently expanded to add a complete outdoor kitchen, perfect for hosting or relaxing in your private backyard retreat. The impressive 36' x 45' detached garage is ready for all of your hobbies, storage and toys! It has three garage bays, a water line, two 30-amp service for RV hook up or other needs. With a chicken coop already in place and plenty of room to play, garden, or expand, this property delivers the space and flexibility you've been searching for!

    Zillow last checked:

    Listing updated:

    Listed by:

    Pam H Fox 404-915-5731,

    Nest Realty

    Bought with:

    Irena B Kohler, 276974

    Coldwell Banker Sea Coast Advantage-Hampstead

    Source: Hive MLS,MLS#: 100563131MLS LogoOriginating MLS: Cape Fear Realtors MLS, Inc.

    Facts & features

    Interior

    Bedrooms & bathrooms
    • Bedrooms: 4
    • Bathrooms: 4
    • Full bathrooms: 3
    • 1/2 bathrooms: 1
    Rooms
    • Room types: Master Bedroom, Bedroom 1, Bedroom 2, Living Room, Dining Room, Office, Breakfast Nook, Bonus Room, Laundry, Bedroom 3, Loft
    Primary bedroom
    • Description: Tray Ceiling
    • Level: First
    • Dimensions: 16 x 15
    Bedroom 1
    • Level: Second
    • Dimensions: 13 x 12
    Bedroom 2
    • Level: Second
    • Dimensions: 13 x 12
    Bedroom 3
    • Level: Second
    • Dimensions: 13 x 13
    Bonus room
    • Level: Second
    • Dimensions: 23 x 16
    Breakfast nook
    • Description: Built In Seating
    • Level: First
    • Dimensions: 11 x 9
    Dining room
    • Description: Custom Ceiling
    • Level: First
    • Dimensions: 13 x 13
    Kitchen
    • Level: First
    • Dimensions: 14 x 13
    Laundry
    • Level: First
    • Dimensions: 10 x 7
    Living room
    • Description: 2 Story
    • Level: First
    • Dimensions: 18 x 23
    Loft
    • Level: Second
    • Dimensions: 14 x 9
    Office
    • Description: Custom Ceiling
    • Level: First
    • Dimensions: 13 x 13
    Heating
    • Electric, Heat Pump, Zoned
    Cooling
    • Central Air, Zoned
    Appliances
    • Included: Electric Oven, Electric Cooktop, Built-In Microwave, Refrigerator, Ice Maker, Humidifier, Double Oven, Disposal, Dishwasher
    • Laundry: Laundry Room
    Features
    • Sound System, Master Downstairs, Walk-in Closet(s), Vaulted Ceiling(s), Tray Ceiling(s), High Ceilings, Entrance Foyer, Whole-Home Generator, Generator Plug, Bookcases, Ceiling Fan(s), Pantry, Walk-in Shower, Blinds/Shades, Eat-in Kitchen, Gas Log, Walk-In Closet(s)
    • Flooring: Carpet, Tile, Wood, Hardwood
    • Windows: Skylight(s)
    • Basement: None
    • Attic: Floored,Pull Down Stairs,Walk-In
    • Has fireplace: Yes
    • Fireplace features: Gas Log
    Interior area
    • Total structure area: 3,739
    • Total interior livable area: 3,739 sqft

    Property

    Parking
    • Total spaces: 5
    • Parking features: Garage Faces Side, Covered, Detached, Additional Parking, Concrete, Garage Door Opener, See Remarks, Off Street, Paved, Garage6, Storage4
    • Has attached garage: Yes
    Features
    • Levels: Two
    • Patio & porch: Open, Covered, Deck, Patio, Porch, Front Porch
    • Exterior features: Irrigation System, Outdoor Kitchen
    • Pool features: None
    • Fencing: Back Yard,Wood
    • Has view: Yes
    • View description: See Remarks
    • Frontage type: See Remarks
    Lot
    • Size: 1.02 Acres
    • Dimensions: 159 x 300 x 197 x 295
    Details
    • Additional structures: Shed(s), Storage, Workshop, Outdoor Kitchen
    • Parcel number: 32828429420000
    • Zoning: RP
    • Special conditions: Standard

    Construction

    Type & style
    • Home type: SingleFamily
    • Property subtype: Single Family Residence
    Materials
    • Brick Veneer, Vinyl Siding, Wood Frame
    • Foundation: Crawl Space
    • Roof: Architectural Shingle,See Remarks
    Condition
    • New construction: No
    • Year built: 1999

    Utilities & green energy

    • Sewer: Septic Tank
    • Water: Public
    • Utilities for property: Water Available, Water Connected

    Community & HOA

    Community
    • Security: Fire Sprinkler System, Smoke Detector(s)
    • Subdivision: Deerfield
    HOA
    • Has HOA: No
    Location
    • Region: Hampstead

    Financial & listing details

    • Price per square foot: $229/sqft
    • Tax assessed value: $383,964
    • Annual tax amount: $3,751
    • Date on market: 3/27/2026
    • Cumulative days on market: 7 days
    • Listing agreement: Exclusive Right To Sell
    • Listing terms: Cash,Conventional,FHA,VA Loan
    • Road surface type: Paved

    Price history

    DateEventPrice
    4/30/2026Sold$855,000-1.2%$229/sqft
    Source: Hive MLS #100563131 Report a problem
    4/3/2026Pending sale$865,000$231/sqft
    Source: Hive MLS #100563131 Report a problem
    4/3/2026Contingent$865,000$231/sqft
    Source: Hive MLS #100563131 Report a problem
    3/27/2026Listed for sale$865,000+45.2%$231/sqft
    Source: Hive MLS #100563131 Report a problem
    4/8/2021Sold$595,900$159/sqft
    Source: Hive MLS #100256261 Report a problem
    2/28/2021Pending sale$595,900$159/sqft
    Source: Hive MLS #100256261 Report a problem
    2/10/2021Listed for sale$595,900$159/sqft
    Source: Hive MLS #100256261 Report a problem

    Public tax history

    YearProperty taxesTax assessment
    2025$3,752 $852,702 +122.1%
    2024$3,752 $383,964
    2023$3,752 +13.5%$383,964
    2022$3,307 +5%$383,964 +5.2%
    2021$3,149 $365,094
    2020-- $365,094
    2019$3,149 $365,094 +14.9%
    2018$3,149 +9.3%$317,646
    2017$2,881 -25.1%$317,646 +0.2%
    2016$3,847 $316,889 -26.9%
    2015$3,847 +0.5%$433,287
    2014$3,829 $433,287
    2013$3,829 +28.2%$433,287 -0.3%
    2012$2,987 $434,687
    2011-- $434,687 +4.4%
    2010-- $416,314
    Find assessor info on the county website

    Neighborhood: 28443

    Nearby schools

    GreatSchools rating
    Schools provided by the listing agent
    • Elementary: South Topsail
    • Middle: Topsail
    • High: Topsail

    Source: Hive MLS. This data may not be complete. We recommend contacting the local school district to confirm school assignments for this home.

    Get a cash offer in 3 minutes
    Find out how much your home could sell for in as little as 3 minutes with a no-obligation cash offer.
    Estimated market value
    $859,100
    Get a cash offer in 3 minutes
    Find out how much your home could sell for in as little as 3 minutes with a no-obligation cash offer.
    Estimated market value
    $859,100