Skip main navigation
Off market
  • $357,900

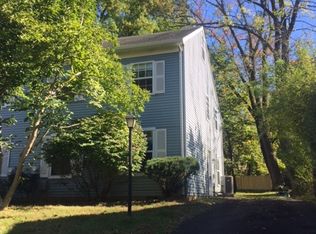
    113 Deerpath Ln, Lansdale, PA 19446

    3beds
    1,300sqft
    Townhouse
    Built in 1978
    4,791 Square Feet Lot
    $357,900 Zestimate®
    $275/sqft
    $2,502 Estimated rent

    Home value

    $357,900

    $340,000 - $376,000

    $2,502/mo

    Zestimate® history
    Loading
    Loading...

    Owner options

    List your home for rent

    $2,502/mo

    Rent Zestimate®

    Find your next renter with Zillow Rental Manager. Plus, with online applications, you can quickly screen prospective tenants – for free.

    Learn more

    $2,502/mo

    Rent Zestimate®

    Refinance and save

    $2,290/mo

    Est. payment

    Refinancing to a lower rate could help reduce your monthly payments and save thousands over the life of the loan.

    See today's rates

    $2,290/mo

    Est. payment

    Explore your selling options

    Work with a Zillow partner agent

    Leverage their expertise and Zillow's premium Showcase listings to get your home seen by more buyers.

    Get started

    List with your own agent

    Get your home in front of millions of buyers by listing it on Zillow.

    Learn how to do it

    Sell it yourself

    Take full control of how buyers see your home on Zillow by listing For Sale by Owner (FSBO).

    List your home

    What's special

    First-time home buyers get ready to feel right at home in this gem of a twin in the perfectly situated Autumn Woods neighborhood of Lansdale! Not only do you get a very well maintained 3 Bedroom, 1 ~ Bath home, but you get a quiet neighborhood, a fenced backyard; a home on a cul-de-sac street, and easy access to Rt 309, the PA Turnpike or Colmar Station (Regional Rail lines to Philadelphia/Doylestown). When you enter this home to your left you will find a spacious and carpeted living room with sliding glass door to the beautiful backyard, patio, storage area and additional shed. The living room also has recessed lighting and built-in flush mounted speakers in the ceiling for your future sound system! To your right is your roomy dining room featuring laminate wood flooring and chair rail. From the dining room you have an open kitchen with plenty of room for meal prep and space to still be engaged with your guests. The kitchen includes: an induction cooktop with range hood; a dishwasher; plenty of cabinet space; a ceiling fan; and flush mounted speakers in the ceiling so that you can carry the sound system throughout the downstairs. Your washer, dryer, furnace and water heater are tucked away just off of the kitchen, there is no wasted space in this home. Before heading to the foyer and upstairs you will find a lovely powder room with pedestal sink and laminate wood flooring. At the top of the stairs you will find a wonderful full bath with tub shower, vanity and linen storage area. The full hall bath also connects to the roomy Master Bedroom. The Master Bedroom is bright and light and features plenty of closet space, wall to wall carpeting, and a ceiling fan. Two additional spacious bedrooms both with wall to wall carpeting and plenty of storage space and one with a ceiling fan complete the upstairs. From the upstairs hall just take the additional set of stairs to the floored (unfinished) attic space that could be used for additional storage, an office, a play area or game room...use your imagination for this bonus space! Add in that you are walking distance from Autumn Woods Park; only minutes from the Montgomeryville Mall, Wegmans, Costco, BJs, Home Depot, Lowes and many other Fantastic Dining Spots and this home is a true winner! **Comes with 1 Year Home Warranty from America's Preferred Home Warranty. ** OFFERS WILL BE ACCEPTED UNTIL 5:00PM SUNDAY, JUNE 7 and will be presented promptly after that time.

    This property is off market, which means it's not currently listed for sale or rent on Zillow. This may be different from what's available on other websites or public sources.

    Facts & features

    Interior

    Bedrooms & bathrooms
    • Bedrooms: 3
    • Bathrooms: 2
    • Full bathrooms: 1
    • 1/2 bathrooms: 1
    Heating
    • Forced air, Electric
    Cooling
    • Central
    Appliances
    • Included: Dishwasher, Dryer, Range / Oven, Refrigerator
    Features
    • Recessed Lighting, Attic, Floor Plan - Traditional, Combination Kitchen/Dining, Tub Shower
    • Has fireplace: No
    Interior area
    • Total interior livable area: 1,300 sqft
    • Finished area below ground: 0

    Property

    Parking
    • Total spaces: 2
    Features
    • Exterior features: Vinyl
    Lot
    • Size: 4,791 sqft
    Details
    • Parcel number: 460000701063
    • Special conditions: Standard

    Construction

    Type & style
    • Home type: Townhouse
    • Architectural style: Traditional
    Condition
    • Year built: 1978

    Community & neighborhood

    Location
    • Region: Lansdale
    • Municipality: MONTGOMERY TWP

    Other

    Other facts
    • Heating: Forced Air, Central
    • Appliances: Dishwasher, Refrigerator, Dryer, Washer, Cooktop, Range Hood, Oven/Range - Electric
    • HeatingYN: true
    • CoolingYN: true
    • ConstructionMaterials: Asphalt, Vinyl Siding
    • StoriesTotal: 2
    • ArchitecturalStyle: Traditional
    • OpenParkingSpaces: 2
    • SpecialListingConditions: Standard
    • ParkingFeatures: Driveway, On Street, Asphalt
    • Cooling: Central Air
    • InteriorFeatures: Recessed Lighting, Attic, Floor Plan - Traditional, Combination Kitchen/Dining, Tub Shower
    • BelowGradeFinishedArea: 0
    • MlsStatus: ACTIVE UNDER CONTRACT
    • Municipality: MONTGOMERY TWP

    Price history

    DateEventPrice
    7/22/2020Sold$240,000$185/sqft
    Source: Public Record Report a problem
    6/17/2020Pending sale$240,000$185/sqft
    Source: Keller Williams Real Estate #PAMC649452 Report a problem
    6/13/2020Price change$240,000+6.7%$185/sqft
    Source: Keller Williams Real Estate-Montgomeryville #PAMC649452 Report a problem
    6/8/2020Pending sale$225,000$173/sqft
    Source: Keller Williams Real Estate-Montgomeryville #PAMC649452 Report a problem
    6/2/2020Listed for sale$225,000+21.6%$173/sqft
    Source: Keller Williams Real Estate-Montgomeryville #PAMC649452 Report a problem
    7/1/2014Sold$185,000+5.7%$142/sqft
    Source: Agent Provided Report a problem
    2/28/2006Sold$175,000$135/sqft
    Source: Public Record Report a problem

    Public tax history

    YearProperty taxesTax assessment
    2025$3,934 +6.3%$100,650
    2024$3,699 $100,650
    2023$3,699 +7%$100,650
    2022$3,456 +6.3%$100,650
    2021$3,250 +2.7%$100,650
    2020$3,164 +1.9%$100,650
    2019$3,104 +2.8%$100,650
    2018$3,020 +3%$100,650
    2017$2,933 +2%$100,650
    2016$2,876 +2.7%$100,650
    2015$2,800 +1.7%$100,650
    2014$2,752 +1.4%$100,650
    2013$2,714 +1.4%$100,650
    2012$2,677 +1.7%$100,650
    2011$2,631 +2.4%$100,650
    2010$2,569 +3.3%$100,650
    2009$2,488 +3.6%$100,650
    2008$2,401 +2.1%--
    2007$2,351 +3%--
    2006$2,283 +2.5%--
    2005$2,227 +3.6%--
    2004$2,150 0%--
    2003$2,151 -0.4%--
    2002$2,160 +9.1%--
    2000$1,980 +2%--
    1999$1,942 --

    Find assessor info on the county website

    Neighborhood: 19446

    Nearby schools

    GreatSchools rating
    Schools provided by the listing agent
    • Elementary: BRIDLE PATH
    • Middle: PENNDALE
    • High: NORTH PENN SENIOR
    • District: NORTH PENN

    Source: The MLS. This data may not be complete. We recommend contacting the local school district to confirm school assignments for this home.

    Get a cash offer in 3 minutes
    Find out how much your home could sell for in as little as 3 minutes with a no-obligation cash offer.
    Estimated market value
    $357,900
    Get a cash offer in 3 minutes
    Find out how much your home could sell for in as little as 3 minutes with a no-obligation cash offer.
    Estimated market value
    $357,900