FIRST TIME OFFERED ON THE MARKET! Don’t miss this exceptional brick ranch situated on a stunning lot in Butler Township! Thoughtfully maintained and recently updated, this three-bedroom home offers comfortable living, a functional layout, and plenty of additional space.
The main level welcomes you with a formal living room featuring beautiful hardwood floors and a large picture window that fills the space with natural light. The kitchen offers classic oak cabinetry and BRAND-NEW stainless steel appliances, along with a formal dining area perfect for gatherings. Three nicely sized bedrooms and a full bath complete the main floor. The newly finished lower level provides fantastic additional living space with endless possibilities... use it as a family room, game room, home office, guest space, or whatever best fits your needs! The lower level also features a laundry area, half bath, and convenient walk-out access located next to the garage, making coming and going a breeze. Outside, enjoy a wraparound deck, handicap-accessible ramp, storage shed, beautiful landscaping, and a paved driveway. Recent improvements include fresh paint throughout, updated lighting, waterproofing of the entire lower level, and a newly finished basement. Solid construction, a beautiful setting, and pride of ownership throughout!!! This Butler Township ranch is ready to welcome its next owner!
For sale
$283,500
113 Delaware Dr, Butler, PA 16001
3beds
1,025sqft
Single Family Residence
Built in 1960
0.28 Acres Lot
$275,400 Zestimate®
$277/sqft
$-- HOA
What's special
Brick ranchBeautiful landscapingHalf bathStorage shedLaundry areaHandicap-accessible rampThree nicely sized bedrooms
- 1 day
- 288
- 13
Zillow last checked:
Listing updated:
Listed by:
Charles Swidzinski 724-283-0005,
BERKSHIRE HATHAWAY THE PREFERRED REALTY 724-283-0005
Source: WPMLS,MLS#: 1774603 Originating MLS: West Penn Multi-List
Originating MLS: West Penn Multi-ListFacts & features
Interior
Bedrooms & bathrooms
- Bedrooms: 3
- Bathrooms: 2
- Full bathrooms: 1
- 1/2 bathrooms: 1
Primary bedroom
- Level: Main
- Dimensions: 12x12
Bedroom 2
- Level: Main
- Dimensions: 12x11
Bedroom 3
- Level: Main
- Dimensions: 10x9
Dining room
- Level: Main
- Dimensions: 11x9
Family room
- Level: Lower
- Dimensions: 25x22
Kitchen
- Level: Main
- Dimensions: 11x9
Laundry
- Level: Lower
Living room
- Level: Main
- Dimensions: 17x13
Heating
- Forced Air, Gas
Cooling
- Central Air
Appliances
- Included: Some Gas Appliances, Dishwasher, Microwave, Refrigerator, Stove
Features
- Window Treatments
- Flooring: Ceramic Tile, Hardwood, Other
- Windows: Multi Pane, Window Treatments
- Basement: Finished,Walk-Out Access
Interior area
- Total structure area: 1,025
- Total interior livable area: 1,025 sqft
Video & virtual tour
Property
Parking
- Total spaces: 1
- Parking features: Built In, Garage Door Opener
- Has attached garage: Yes
Features
- Levels: One
- Stories: 1
- Pool features: None
Lot
- Size: 0.28 Acres
- Dimensions: 0.2755
Details
- Parcel number: 05611B60000
Construction
Type & style
- Home type: SingleFamily
- Architectural style: Contemporary,Ranch
- Property subtype: Single Family Residence
Materials
- Brick
- Roof: Asphalt
Condition
- Resale
- Year built: 1960
Utilities & green energy
- Sewer: Public Sewer
- Water: Public
Community & HOA
Location
- Region: Butler
Financial & listing details
- Price per square foot: $277/sqft
- Tax assessed value: $12,630
- Annual tax amount: $1,876
- Date on market: 9/17/2026
Estimated market value
$275,400
$262,000 - $289,000
$1,999/mo
Price history
| Date | Event | Price |
|---|---|---|
| 9/17/2026 | Listed for sale | $283,500$277/sqft |
Source:  WPMLS #1774603 Report a problem WPMLS #1774603 Report a problem | ||
Public tax history
| Year | Property taxes | Tax assessment |
|---|---|---|
| 2025 | $1,896 +0% | $12,630 |
| 2024 | $1,896 +1.3% | $12,630 |
| 2023 | $1,872 +3.7% | $12,630 |
| 2022 | $1,805 | $12,630 |
| 2021 | -- | $12,630 |
| 2020 | -- | $12,630 |
| 2019 | $1,193 -32.5% | $12,630 |
| 2018 | $1,767 +252.6% | $12,630 |
| 2017 | $501 -9.1% | $12,630 |
| 2016 | $551 +115.2% | $12,630 |
| 2015 | $256 | $12,630 |
| 2014 | $256 | $12,630 |
| 2013 | $256 +5.1% | $12,630 |
| 2012 | $244 | $12,630 |
| 2011 | $244 | $12,630 |
| 2010 | $244 | $12,630 |
| 2009 | $244 +5% | $12,630 +33.3% |
| 2008 | $232 +11.1% | $9,473 |
| 2007 | $209 | $9,473 |
| 2006 | $209 -46.9% | $9,473 |
| 2005 | $394 -60.5% | $9,473 |
| 2004 | $996 +172.6% | $9,473 |
| 2003 | $365 | $9,473 |
| 2002 | $365 +8.4% | $9,473 |
| 2000 | $337 +12.7% | $9,473 |
| 1999 | $299 | $9,473 |
Find assessor info on the county website
Monthly payment
Est. payment
Payment breakdown
Explore the cost of this home by adjusting the details. Changes won't be saved.Climate risks
Neighborhood: Homeacre-Lyndora
Nearby schools
Schools provided by the listing agent
- District: Butler
Source: WPMLS. This data may not be complete. We recommend contacting the local school district to confirm school assignments for this home.
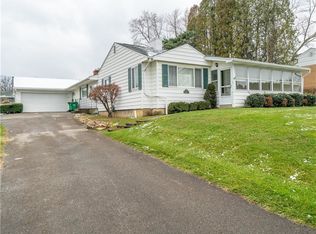
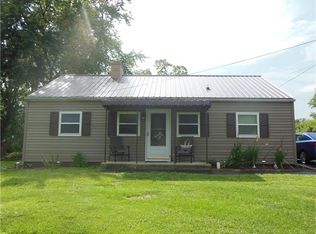

Similar homes
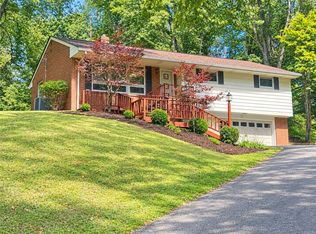
- $305,0003 bd3 ba1.5k sqft4121 Loring St, Butler, PA 16001For Sale
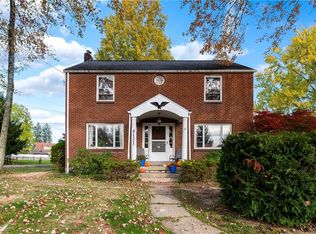 MLS ID #1775091, Joshua Taylor. WPMLS
 - $299,9003 bd2 ba1.1k sqft138 W Sunbury Rd, Butler, PA 16001For Sale
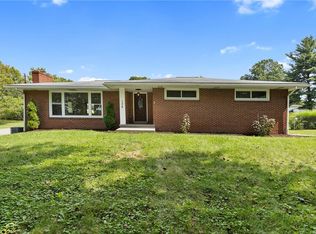 MLS ID #1773794, Arron Groomes. WPMLS
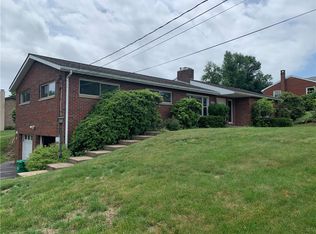
 - $305,0003 bd2 ba1.1k sqft215 Mushrush Rd, Butler, PA 16002For Sale
 MLS ID #1774414, Colleen Stamm. WPMLS
 - $310,0004 bd2 ba1.5k sqft331 Westbrook Dr, Butler, PA 16001For Sale
 MLS ID #1759733, Dave Dickson. WPMLS
