Very nice and tastefully updated brick ranch with over an acre. The listing includes 2 lots; the vacant lot was the family's garden area. More than six decades of single-family ownership tell the story of a well-kept, solidly constructed home that still has plenty of chapters left to write. Built in 1962 in the established and desirable Delview Acres community, this 3-bedroom, 2-bath home retains the bones of classic mid-century craftsmanship, with meaningful and modern updates layered over the years — including a brand-new natural-gas HVAC system installed in 2025.
Inside, hardwood floors run through the main living areas, anchored by a fireplace with gas logs that grounds the living room. The updated kitchen is the clear focal point of the interior — white cabinetry, a stone tile backsplash, stainless steel appliances (including a gas range), a dedicated pantry, and a centered island with bar seating combine to form a workspace that opens directly to the dining area through a wide pass-through. Crown molding carries through the dining room, which receives good natural light from a broad front-facing window and a decorative glass entry door. The primary bedroom is situated at one end of the home, with a full private bath, alongside two additional bedrooms. Both full baths have been updated with granite vanity tops and warm wood cabinetry. A dedicated laundry room with upper cabinetry and tile flooring rounds out the interior. The sunroom addition off the rear of the home is one of the standout spaces in the house — a vaulted ceiling with skylights brings natural light from above throughout the day, while windows along multiple walls keep the room bright at any hour. LVP flooring, counter space with a sink and cabinetry, and its own exterior entry make it a genuinely functional extension of the main living space rather than a seasonal afterthought.
Out back, a large wood deck steps down to a concrete patio and an open, tree-shaded yard with mature hardwoods providing a natural canopy. A portion of the deck is covered by a metal roof panel, creating a sheltered outdoor area with space for seating and grilling. Toward the rear of the lot sits a nice, wired building with substantial workshop, rec room, or storage potential, with an attached enclosed shed. The attached two-car carport and concrete driveway handle covered parking directly off the front of the home. A separate adjacent lot of approximately 0.50 acres is available for purchase outside of this listing — interested buyers are encouraged to inquire for details.
A property with this kind of ownership continuity, lot size, and range of functional spaces is increasingly uncommon, and the potential to acquire additional acreage next door only adds to the long-term flexibility this address offers.
Active
Price cut: $6K (6/9)
$319,000
113 Delview Dr, Cherryville, NC 28021
3beds
2,110sqft
Single Family Residence
Built in 1962
1.1 Acres Lot
$315,400 Zestimate®
$151/sqft
$-- HOA
What's special
Tastefully updated brick ranchLarge wood deckGas rangeAttached two-car carportBroad front-facing windowAttached enclosed shedStone tile backsplash
- 76 days |
- 408 |
- 17 |
Zillow last checked:
Listing updated:
Listed by:
Vickie Spurling vickiespurlingrealty@gmail.com,
Vickie Spurling Realty Inc,
Christie Ford,
Vickie Spurling Realty Inc
Source: Canopy MLS as distributed by MLS GRID,MLS#: 4374668
Loading...
Facts & features
Interior
Bedrooms & bathrooms
- Bedrooms: 3
- Bathrooms: 2
- Full bathrooms: 2
- Main level bedrooms: 3
Primary bedroom
- Level: Main
Bedroom s
- Level: Main
Bedroom s
- Level: Main
Bathroom full
- Level: Main
Bathroom full
- Level: Main
Dining area
- Level: Main
Kitchen
- Level: Main
Laundry
- Level: Main
Living room
- Level: Main
Sunroom
- Level: Main
Heating
- Forced Air, Natural Gas
Cooling
- Central Air, Heat Pump
Appliances
- Included: Dishwasher, Exhaust Hood, Gas Range, Gas Water Heater
- Laundry: Laundry Room
Features
- Flooring: Carpet, Vinyl, Wood
- Windows: Insulated Windows
- Has basement: No
- Fireplace features: Living Room
Interior area
- Total structure area: 2,110
- Total interior livable area: 2,110 sqft
- Finished area above ground: 2,110
- Finished area below ground: 0
Property
Parking
- Total spaces: 2
- Parking features: Attached Carport
- Carport spaces: 2
Features
- Levels: One
- Stories: 1
- Patio & porch: Deck, Front Porch
Lot
- Size: 1.1 Acres
- Features: Private
Details
- Additional structures: Outbuilding
- Parcel number: 160162 and 160163
- Zoning: RES
- Special conditions: Standard
Construction
Type & style
- Home type: SingleFamily
- Property subtype: Single Family Residence
Materials
- Brick Full
- Foundation: Crawl Space
Condition
- New construction: No
- Year built: 1962
Utilities & green energy
- Sewer: Public Sewer
- Water: City
Community & HOA
Community
- Security: Carbon Monoxide Detector(s), Smoke Detector(s)
- Subdivision: Delview Acres
Location
- Region: Cherryville
Financial & listing details
- Price per square foot: $151/sqft
- Tax assessed value: $238,900
- Annual tax amount: $2,578
- Date on market: 4/27/2026
- Cumulative days on market: 76 days
- Listing terms: Cash,Conventional,FHA,USDA Loan,VA Loan
- Road surface type: Concrete, Paved
Estimated market value
$315,400
$300,000 - $331,000
$2,036/mo
Price history
| Date | Event | Price |
|---|---|---|
| 6/9/2026 | Price change | $319,000-1.8%$151/sqft |
Source:  Canopy MLS as distributed by MLS GRID #4374668 Report a problem Canopy MLS as distributed by MLS GRID #4374668 Report a problem | ||
| 5/29/2026 | Price change | $325,000-4.1%$154/sqft |
Source: Canopy MLS as distributed by MLS GRID #4374668 Report a problem | ||
| 4/27/2026 | Listed for sale | $339,000$161/sqft |
Source: Canopy MLS as distributed by MLS GRID #4374668 Report a problem | ||
Public tax history
| Year | Property taxes | Tax assessment |
|---|---|---|
| 2025 | $2,578 | $238,900 |
| 2024 | $2,578 -1% | $238,900 |
| 2023 | $2,604 +43.3% | $238,900 +74.9% |
| 2022 | $1,817 -1.5% | $136,610 |
| 2021 | $1,844 | $136,610 |
| 2020 | $1,844 +3.8% | $136,610 |
| 2019 | $1,776 +21% | $136,610 +23.8% |
| 2018 | $1,468 | $110,368 |
| 2017 | $1,468 | $110,368 |
| 2016 | $1,468 | $110,368 +1.5% |
| 2014 | $1,468 | $108,699 |
| 2012 | -- | $108,699 |
| 2011 | -- | $108,699 |
| 2010 | -- | $108,699 |
| 2009 | -- | $108,699 |
| 2008 | -- | $108,699 -3.8% |
| 2007 | -- | $113,050 |
| 2006 | -- | $113,050 |
| 2005 | -- | $113,050 |
| 2004 | -- | $113,050 |
| 2003 | -- | $113,050 |
| 2002 | -- | $113,050 +39.3% |
| 2001 | -- | $81,140 +0.4% |
| 2000 | -- | $80,800 |
Find assessor info on the county website
Monthly payment
Est. payment$--/mo
Payment breakdown
Explore the cost of this home by adjusting the details. Changes won't be saved.All calculations are estimates and provided by Zillow, Inc. for informational purposes only. Actual amounts may vary.
HOA fees may include property taxes on listings classified as Co-Ops. Contact the listing agent and/or owner for fee details.
Mortgage interest rates are dependent on a number of factors, including credit score, down payment, and repayment length. Interest rate data provided by Zillow Group Marketplace, Inc. as of 1/1/1970 from various mortgage lenders with which we have lead or other similar arrangements; the Estimated Payment is an average of those rates.
See how much you could borrow to make a competitive offer.
Climate risks
Neighborhood: 28021
Nearby schools
GreatSchools rating
- 4/10William B Beam Intermediate SchoolGrades: 4-5Distance: 1.5 mi
- 7/10John Chavis Middle SchoolGrades: 6-8Distance: 1.7 mi
- 8/10Cherryville Senior High SchoolGrades: 9-12Distance: 1.2 mi
Schools provided by the listing agent
- Elementary: Cherryville
- Middle: John Chavis
- High: Cherryville
Source: Canopy MLS as distributed by MLS GRID. This data may not be complete. We recommend contacting the local school district to confirm school assignments for this home.
- $226,8003 bd1 ba1.7k sqft1402 Delview Rd, Cherryville, NC 28021Off Market
- $259,5003 bd2 ba1.6k sqft1408 Delview Rd, Cherryville, NC 28021Off Market
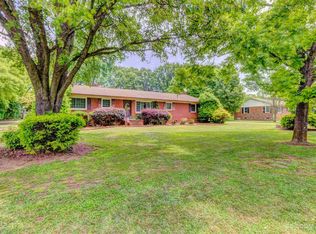
- $14,0000.51 Acres119 Delview Dr, Cherryville, NC 28021Off Market
- $194,9003 bd1 ba1.5k sqft1308 Delview Rd, Cherryville, NC 28021Off Market
- $257,6003 bd2 ba1.1k sqft1410 Delview Rd, Cherryville, NC 28021Off Market
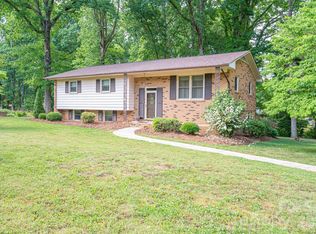
- $367,1003 bd2 ba2k sqft112 Delview Dr, Cherryville, NC 28021Off Market
- $322,1003 bd3 ba2.1k sqft108 Delview Dr, Cherryville, NC 28021Off Market
- $268,7003 bd2 ba1k sqft2008 Eaker Dr, Cherryville, NC 28021Off Market
A local agent can set up tours, give advice and negotiate with sellers.
Similar homes
- $325,0003 bd2 ba1.4k sqft1014 Ranbar St, Cherryville, NC 28021For Sale

 MLS ID #4402965, Vickie Spurling, Vickie Spurling Realty Inc. Canopy MLS as distributed by MLS GRID
 - $299,0003 bd2 ba1.6k sqft507 S Elm St, Cherryville, NC 28021For Sale
 MLS ID #4402941, Vickie Spurling, Vickie Spurling Realty Inc. Canopy MLS as distributed by MLS GRID
 - $289,0004 bd2 ba1.6k sqft3691 Tryon Courthouse Rd, Cherryville, NC 28021For Sale
 MLS ID #4398519, Wade Stroupe, Vickie Spurling Realty Inc. Canopy MLS as distributed by MLS GRID
 - $275,0004 bd3 ba2.1k sqft234 Suncrest Rd, Cherryville, NC 28021For Sale
 MLS ID #4372354, Scott Harrill, Huitt Realty LLC. Canopy MLS as distributed by MLS GRID
 - $389,0004 bd2 ba2.4k sqft306 W Old Post Rd, Cherryville, NC 28021For SaleMLS ID #4379652, Maureen O'Keefe, R2R Realty LLC. Canopy MLS as distributed by MLS GRID
- $265,0002 bd1 ba1.3k sqft610 Helton Rd, Cherryville, NC 28021For SaleMLS ID #4400515, Justin Haymaker, Premier South. Canopy MLS as distributed by MLS GRID
- $269,9003 bd2 ba1.6k sqft202 Ramsey St, Cherryville, NC 28021For SaleMLS ID #4340360, Christie Ford, Vickie Spurling Realty Inc. Canopy MLS as distributed by MLS GRID
- $300,0004 bd2 ba1.6k sqft137 Chambwood Ln, Shelby, NC 28152For SaleMLS ID #4400960, Sheala Mann, Mark Spain Real Estate. Canopy MLS as distributed by MLS GRID
- $459,0003 bd3 ba3k sqft208 S Dixie St, Cherryville, NC 28021For SaleMLS ID #4374662, Brittany Austin, Coldwell Banker Mountain View. Canopy MLS as distributed by MLS GRID
- $254,9003 bd2 ba1.1k sqft210 E 6th St, Cherryville, NC 28021For SaleMLS ID #4392964, Eric Fisher, Southern Homes of the Carolinas, Inc. Canopy MLS as distributed by MLS GRID
- $325,0003 bd2 ba1.6k sqft2323 Hedgewood Cir, Gastonia, NC 28052For SaleMLS ID #4400483, Saige Maxwell, Saige Real Estate. Canopy MLS as distributed by MLS GRID
- $349,9003 bd2 ba1.4k sqft4671 Garys Pl, Crouse, NC 28033For SaleMLS ID #4382360, Christie Ford, Vickie Spurling Realty Inc. Canopy MLS as distributed by MLS GRID
- $324,0004 bd2 ba1.7k sqft1782 Cat Square Rd, Vale, NC 28168For SaleMLS ID #4396046, Lena Lawing, Century 21 Town & Country Rlty. Canopy MLS as distributed by MLS GRID
- $348,0003 bd2 ba1.5k sqft3815 Wild Cherry Dr, Shelby, NC 28150For SaleMLS ID #4387447, Judy Brandt, RE/MAX Crossroads. Canopy MLS as distributed by MLS GRID
- $225,0003 bd1 ba1.1k sqft101 Charles St, Cherryville, NC 28021For SaleMLS ID #4385889, Nikki Robinson, Lake Norman Realty, Inc. Canopy MLS as distributed by MLS GRID
- $299,9002 bd2 ba1.1k sqft7412 W State Highway 10, Vale, NC 28168For SaleMLS ID #4400969, Cynthia Tupman, Realty Executives of Hickory. Canopy MLS as distributed by MLS GRID
- $225,0002 bd1 ba1.6k sqft328 S Pink St, Cherryville, NC 28021For SaleMLS ID #4358726, Vickie Spurling, Vickie Spurling Realty Inc. Canopy MLS as distributed by MLS GRID
- $317,7503 bd3 ba2.1k sqft107 Destiny Ln, Shelby, NC 28150For SaleMLS ID #4234069, Tracy Whisnant, RE/MAX Select. Canopy MLS as distributed by MLS GRID
- $285,0003 bd2 ba1.6k sqft624 Ware Rd, Shelby, NC 28152For SaleMLS ID #4399457, Diane Ledbetter, Diane Ledbetter Real Estate. Canopy MLS as distributed by MLS GRID
- $350,0003 bd3 ba2k sqft888 Sunbeam Dr, Lincolnton, NC 28092For SaleMLS ID #4376118, Tamara McNeill, Mark Spain Real Estate. Canopy MLS as distributed by MLS GRID
- North Carolina
- Gaston County
- Cherryville
- 28021
- 113 Delview Dr
Nearby cities
Nearby zip codes
Other Cherryville Topics
