$395K + $10,000 Closing Cost/Outside Paint Allowance INCLUDES HBW @ Asking Price! Secluded on 1.81 acres, this custom- built 3,077 SF RANCH is in Oxford but NO CITY TAXES, COUNTY TAXES only! The 3 BEDRMS, all on main level, each has a private bathroom + 1/2 bath off 32' foyer. The right side wing has the Primary Bedrm ( 21.5' x 14' ) w/ a HANDICAP walk-in shower. This wing leads to 21.7' x 14 'tiled flr SUNROOM next to 18'6 X 12.6' Dining Rm . (Family chandelier does NOT stay). This can be a BONUS/ PLAYROOM, too. The 19. 5 x 18.6 Family Rm has built-in BAR, , Brick Fireplace, and opens to 42' DECK 20,9 x 12,9 eat-in kitchen also steps out to DECK. + has 9,10 x 8,2 Laundry. Off the kitchen is a 13'11 x 12'7 Living Rm which can be a Dining Rm . The left -side wing has two BIG Bedrms ( 21.9 x 14,8 & 15 x 13,9 ) with two baths. Oak wood floors in majority of home, plus tile and LVP Flrs. The massive Deck overlooks an amazing , PRIVATE cleared yard , surrounded by WOODS & backed by a STREAM , Has a long paved/ cement drive that circles down to 40 xx 30 PARKING Pad. On well & Septic so NO city water and sewer bills! Denard St is a private street with No recorded Road Maintenance Agreement. However, neighbors recently jointly paid for street to be PAVED. May need inside loan or cash which loan will not require a recorded road maintenance agreement. Please check with Lender to see if Road Maintenance Agreement will be needed BEFORE Booking Appointment! Denard is off Williamsboro St/Hwy 158 & across from Maluli Drive. It has easy access to town and I-85 !
Pending
$395,000
113 Denard St, Oxford, NC 27565
3beds
3,077sqft
Single Family Residence
Built in 1987
1.81 Acres Lot
$373,600 Zestimate®
$128/sqft
$-- HOA
What's special
Handicap walk-in showerPrivate streetBrick fireplace
- 129 days
- 114
- 2
Zillow last checked:
Listing updated:
Listed by:
Ann Hancock 919-691-0834,
Wills Hancock Properties, Inc
Source: Doorify MLS,MLS#: 10163155
Facts & features
Interior
Bedrooms & bathrooms
- Bedrooms: 3
- Bathrooms: 3
- Full bathrooms: 3
- Main level bathrooms: 3
- Main level bedrooms: 3
Primary bedroom
- Level: Main
- Area: 303.15 Square Feet
- Dimensions: 21.5 x 14.1
Bedroom 2
- Level: Main
- Area: 324.12 Square Feet
- Dimensions: 21.9 x 14.8
Bedroom 3
- Level: Main
- Area: 208.5 Square Feet
- Dimensions: 15 x 13.9
Dining room
- Level: Main
- Area: 234.36 Square Feet
- Dimensions: 18.6 x 12.6
Other
- Level: Main
- Area: 213.18 Square Feet
- Dimensions: 32.3 x 6.6
Family room
- Level: Main
- Area: 362.7 Square Feet
- Dimensions: 19.5 x 18.6
Kitchen
- Level: Main
- Area: 263.34 Square Feet
- Dimensions: 20.9 x 12.6
Laundry
- Level: Main
- Area: 74.62 Square Feet
- Dimensions: 9.1 x 8.2
Living room
- Level: Main
- Area: 166.5 Square Feet
- Dimensions: 13.11 x 12.7
Sunroom
- Level: Main
- Area: 312.48 Square Feet
- Dimensions: 21.7 x 14.4
Heating
- Central, Forced Air, Propane
Cooling
- Central Air, Ceiling Fan(s)
Appliances
- Included: Built-In Electric Range, Dishwasher, Electric Cooktop, Electric Water Heater, Refrigerator, Washer/Dryer, Wall Oven
- Laundry: Laundry Room, Main Level
Features
- Bookcases, Ceiling Fan(s), Entrance Foyer, High Speed Internet, Kitchen Island, Open Floorplan, Pantry, Primary Downstairs, Walk-In Closet(s), Separate Shower, Bathtub/Shower Combination, Walk-In Shower, Smooth Ceilings
- Flooring: Carpet, Hardwood, Luxury Vinyl, Tile, Vinyl, Wood
- Fireplace features: Family Room
Interior area
- Total structure area: 3,077
- Total interior livable area: 3,077 sqft
- Finished area above ground: 3,077
- Finished area below ground: 0
Property
Parking
- Total spaces: 3
- Parking features: Additional Parking, Concrete, Driveway, No Garage, Parking Pad
- Uncovered spaces: 3
Features
- Levels: One
- Stories: 1
- Exterior features: Garden, Private Yard, Rain Gutters
Lot
- Size: 1.81 Acres
- Features: Back Yard, Cul-De-Sac, Front Yard, Garden, Landscaped, Secluded, Sloped Down, See Remarks, Wetlands, Partially Cleared
- Residential vegetation: Partially Wooded
Details
- Parcel number: 17129
- Special conditions: Standard
- Horse amenities: See Remarks
Construction
Type & style
- Home type: SingleFamily
- Architectural style: Ranch
- Property subtype: Single Family Residence
Materials
- HardiPlank Type
- Foundation: Brick/Mortar, Permanent
- Roof: Shingle
Condition
- New construction: No
- Year built: 1987
Utilities & green energy
- Sewer: Septic Tank
- Water: Well
- Utilities for property: Cable Connected, Electricity Connected, Phone Connected, Propane, Water Connected, Septic Connected
Community & HOA
HOA
- Has HOA: No
- Amenities included: None
Location
- Region: Oxford
Financial & listing details
- Price per square foot: $128/sqft
- Tax assessed value: $398,614
- Annual tax amount: $2,771
- Date on market: 4/28/2026
- Listing agreement: Exclusive Right To Sell
- Listing terms: Cash,Other
- Road surface type: Asphalt, See Remarks
Estimated market value
$373,600
$355,000 - $392,000
$2,454/mo
Price history
| Date | Event | Price |
|---|---|---|
| 8/6/2026 | Pending sale | $395,000$128/sqft |
Source:  Doorify MLS #10163155 Report a problem Doorify MLS #10163155 Report a problem | ||
| 5/4/2026 | Listed for sale | $395,000-12.2%$128/sqft |
Source: Doorify MLS #10163155 Report a problem | ||
| 2/4/2026 | Listing removed | $450,000$146/sqft |
Source: Doorify MLS #10137129 Report a problem | ||
| 12/12/2025 | Listed for sale | $450,000$146/sqft |
Source: Doorify MLS #10137129 Report a problem | ||
| 10/28/2025 | Listing removed | $450,000$146/sqft |
Source: Doorify MLS #10092139 Report a problem | ||
| 6/3/2025 | Price change | $450,000-5.3%$146/sqft |
Source: Doorify MLS #10092139 Report a problem | ||
| 4/30/2025 | Listed for sale | $475,000+869.4%$154/sqft |
Source: Doorify MLS #10092139 Report a problem | ||
| 11/26/1991 | Sold | $49,000$16/sqft |
Source: Agent Provided Report a problem | ||
Public tax history
| Year | Property taxes | Tax assessment |
|---|---|---|
| 2025 | $2,813 +0.1% | $398,614 |
| 2024 | $2,810 +24.4% | $398,614 +61.8% |
| 2023 | $2,259 +0.5% | $246,378 |
| 2022 | $2,248 +7.3% | $246,378 |
| 2021 | $2,096 | $246,378 |
| 2020 | $2,096 | $246,378 |
| 2019 | $2,096 | $246,378 |
| 2018 | $2,096 +6.9% | $246,378 +12.1% |
| 2016 | $1,960 | $219,763 |
| 2015 | $1,960 +6.2% | $219,763 |
| 2014 | $1,845 | $219,763 |
| 2013 | $1,845 | $219,763 |
| 2012 | -- | $219,763 |
| 2011 | -- | $219,763 |
| 2010 | -- | $219,763 +7.8% |
| 2009 | -- | $203,797 |
| 2008 | -- | $203,797 |
| 2007 | $1,539 | $203,797 |
Find assessor info on the county website
Monthly payment
Est. payment
Payment breakdown
Explore the cost of this home by adjusting the details. Changes won't be saved.Climate risks
Neighborhood: 27565
Nearby schools
Schools provided by the listing agent
- Elementary: Granville - C G Credle Elementary
- Middle: Granville - Northern Granville Middle
- High: Granville - J F Webb High
Source: Doorify MLS. This data may not be complete. We recommend contacting the local school district to confirm school assignments for this home.
Similar homes
- $--3 bd3 ba2.2k sqft124 Maluli Dr, Oxford, NC 27565Auction
 Auction.com 1
 - $450,0003 bd3 ba2.5k sqft212 Hillcrest Dr, Oxford, NC 27565For Sale
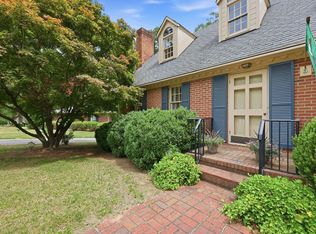
 MLS ID #10174774, Benji Hight. Doorify MLS
 - $320,0003 bd2 ba2.3k sqft119 Maluli Dr, Oxford, NC 27565For Sale
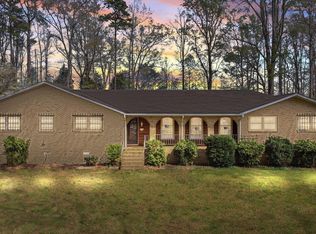 MLS ID #10159037, Katie Currin. Doorify MLS
 - $345,0003 bd2 ba1.5k sqft102 Forest Rd, Oxford, NC 27565For Sale
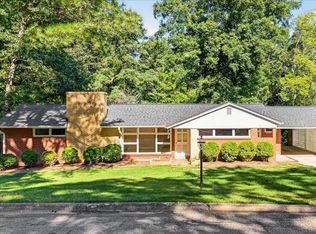 MLS ID #10156969, Ed Edward Compton. Doorify MLS
 - $449,5003 bd3 ba3.9k sqft174 Pine Cone Dr, Oxford, NC 27565For SaleMLS ID #10175134, Deonna Dalton-Brooks. Doorify MLS
- $409,9004 bd3 ba2.2k sqft4537 Gresham Dr, Oxford, NC 27565For SaleMLS ID #10158378, Nathan A Watson. Doorify MLS
- $450,0004 bd3 ba2.5k sqft4098 Charlie Harris Rd, Oxford, NC 27565For SaleMLS ID #10151180, Angela Mechelle Hanks. Doorify MLS
- $549,9003 bd3 ba4k sqft100 Maluli Dr, Oxford, NC 27565For SaleMLS ID #10122627, Ruxton Bobbitt. Doorify MLS
- $377,0003 bd2 ba1.8k sqft4336 N Greg Allen Way, Oxford, NC 27565For SaleMLS ID #10185499, Thomas Ladane Shoupe. Doorify MLS
- $565,0003 bd3 ba2.7k sqft4076 Salem Farm Rd, Oxford, NC 27565For SaleMLS ID #10154507, Faye Guin. Doorify MLS
- $329,0004 bd2 ba2.2k sqft305 Broad St, Oxford, NC 27565For SaleMLS ID #10167584, Tania Canales. Doorify MLS
- $378,0654 bd3 ba2.4k sqft110 Airdale Dr, Oxford, NC 27565New ConstructionDoorify MLS
- $239,9904 bd2 ba1.8k sqft602 Williamsboro St, Oxford, NC 27565For SaleMLS ID #10190467, Brad Mize. Doorify MLS
- $375,0003 bd3 ba2.5k sqft119 E Stratford Dr, Henderson, NC 27537For SaleMLS ID #10178096, Rebecca So. Doorify MLS
- $349,9003 bd3 ba2.5k sqft84 Wintergreen Rd, Henderson, NC 27537For SaleMLS ID #10169290, Ruxton Bobbitt. Doorify MLS
- $399,0003 bd3 ba3.1k sqft1602 Peace St, Henderson, NC 27536For SaleMLS ID #10161019, Ellen Padgett. Doorify MLS
- $394,5004 bd3 ba1.8k sqft5923 Rivers Bend Dr, Rougemont, NC 27572For SaleMLS ID #10183074, Eddie Burton. Doorify MLS
- $390,0004 bd3 ba2.4k sqft2912 Oxford Rd, Henderson, NC 27536For SaleMLS ID #10183767, Nathan A Watson. Doorify MLS
