MLS#10029149 REPRESENTATIVE PHOTOS ADDED. November Completion! The Wayland plan boasts a spacious and luminous design that seamlessly integrates open areas, making it perfect for both entertainment and everyday living. Upon entering, you're greeted by a generous first-floor guest suite with a full bath, while the dining room and gathering room share abundant natural light, creating an inviting ambiance. The flow continues into the casual dining area and stunning kitchen, complete with a walk-in pantry, mudroom, and convenient half bath nearby. With a 2-car garage conveniently located by the kitchen, storage is easily accessible. Upstairs, four bedrooms, two baths, a loft, and laundry room offer ample space and functionality, while the primary suite impresses with dual walk-in closets, a dual sink vanity, and a private water closet, ensuring luxurious comfort for residents. Overall, the Wayland plan balances style and practicality, catering perfectly to modern lifestyles. Structural options added include: first floor guest suite with full bath, Jack and Jill bath upstairs, tray ceilings, tub and shower in owner's bath, carriage garage, sunroom, additional windows.
Sold for $805,000
$805,000
113 Diamond Bluff Ln, Holly Springs, NC 27540
5beds
3,575sqft
Single Family Residence, Residential
Built in 2024
0.27 Acres Lot
$831,300 Zestimate®
$225/sqft
$3,737 Estimated rent
Home value
$831,300
$790,000 - $873,000
$3,737/mo
Zestimate® history
Owner options
List your home for rent
$3,737/mo
Rent Zestimate®
Find your next renter with Zillow Rental Manager. Plus, with online applications, you can quickly screen prospective tenants – for free.
$3,737/mo
Rent Zestimate®
Refinance and save
$4,949/mo
Est. payment
Refinancing to a lower rate could help reduce your monthly payments and save thousands over the life of the loan.
$4,949/mo
Est. payment
Explore your selling options
Work with a Zillow partner agent
Leverage their expertise and Zillow's premium Showcase listings to get your home seen by more buyers.
Get startedList with your own agent
Get your home in front of millions of buyers by listing it on Zillow.
Learn how to do itSell it yourself
Take full control of how buyers see your home on Zillow by listing For Sale by Owner (FSBO).
List your homeWhat's special
Zillow last checked:
Listing updated:
Listed by:
Kelly Johnston Ogorzat 925-699-4593,
Taylor Morrison of Carolinas,,
Edmund Hickey 919-917-5361,
Taylor Morrison of Carolinas,
Bought with:
MAHAVIRSINH Jasvantsinh PARMAR, 338483
LP Realty
Source: Doorify MLS,MLS#: 10029149
Facts & features
Interior
Bedrooms & bathrooms
- Bedrooms: 5
- Bathrooms: 5
- Full bathrooms: 4
- 1/2 bathrooms: 1
Heating
- Natural Gas
Cooling
- Central Air, Electric, Zoned
Appliances
- Included: Convection Oven, Dishwasher, Disposal, Double Oven, Electric Water Heater, Exhaust Fan, Gas Cooktop, Microwave, Plumbed For Ice Maker, Range Hood, Oven
- Laundry: Electric Dryer Hookup, Laundry Room, Upper Level, Washer Hookup
Features
- Entrance Foyer, Kitchen Island, Pantry, Quartz Counters, Smooth Ceilings, Tray Ceiling(s), Walk-In Closet(s)
- Flooring: Carpet, Laminate, Tile
- Windows: Insulated Windows, Screens
- Has fireplace: No
- Common walls with other units/homes: No Common Walls
Interior area
- Total structure area: 3,575
- Total interior livable area: 3,575 sqft
- Finished area above ground: 3,575
- Finished area below ground: 0
Property
Parking
- Total spaces: 2
- Parking features: Attached, Driveway, Garage, Garage Door Opener, Garage Faces Front
- Attached garage spaces: 3
Features
- Levels: Two
- Stories: 2
- Patio & porch: Covered, Front Porch
- Exterior features: Rain Gutters
- Pool features: None, Community
- Fencing: None
- Has view: Yes
Lot
- Size: 0.27 Acres
- Features: Interior Lot, Landscaped
Details
- Additional structures: None
- Parcel number: 282
- Special conditions: Standard
Construction
Type & style
- Home type: SingleFamily
- Architectural style: Transitional
- Property subtype: Single Family Residence, Residential
Materials
- Brick Veneer, Fiber Cement, HardiPlank Type, Stone Veneer
- Foundation: Slab
- Roof: Shingle
Condition
- New construction: Yes
- Year built: 2024
- Major remodel year: 2024
Details
- Builder name: Taylor Morrison
Utilities & green energy
- Sewer: Public Sewer
- Water: Public
- Utilities for property: Natural Gas Available, Sewer Available, Underground Utilities
Community & HOA
Community
- Features: Fitness Center, Playground, Pool
- Subdivision: Bridgeberry
HOA
- Has HOA: Yes
- Amenities included: Clubhouse, Pool
- Services included: Unknown
- HOA fee: $138 monthly
Location
- Region: Holly Springs
Financial & listing details
- Price per square foot: $225/sqft
- Annual tax amount: $9,100
- Date on market: 5/14/2024
- Road surface type: Paved
Price history
| Date | Event | Price |
|---|---|---|
| 10/22/2024 | Sold | $805,000-1.4%$225/sqft |
Source:  Doorify MLS #10029149 Report a problem Doorify MLS #10029149 Report a problem | ||
| 6/26/2024 | Pending sale | $816,791$228/sqft |
Source: Doorify MLS #10029149 Report a problem | ||
| 6/16/2024 | Price change | $816,791-1.2%$228/sqft |
Source: Doorify MLS #10029149 Report a problem | ||
| 5/18/2024 | Price change | $826,791-1.2%$231/sqft |
Source:  Taylor Morrison Report a problem Taylor Morrison Report a problem | ||
| 5/14/2024 | Listed for sale | $836,791$234/sqft |
Source: Doorify MLS #10029149 Report a problem | ||
Public tax history
Tax history is unavailable.
Neighborhood: 27540
Nearby homes
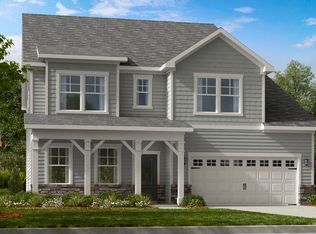
- from $799,9994 bd3 ba3.5k sqftWayland Plan, Bridgeberry, Holly Springs, NC 27540New Construction
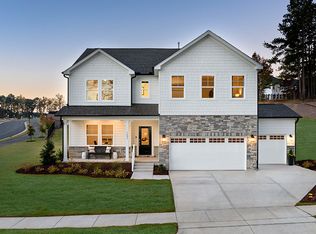
- from $774,9994 bd3 ba3.2k sqftSheridan Plan, Bridgeberry, Holly Springs, NC 27540New Construction
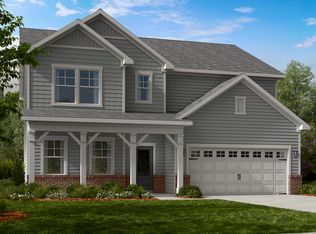
- from $699,9994 bd3 ba2.7k sqftAshford Plan, Bridgeberry, Holly Springs, NC 27540New Construction
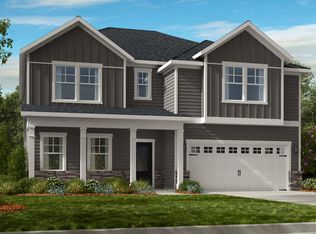
- $688,1175 bd5 ba3k sqft220 Longwall Dr, Holly Springs, NC 27540Sold
- $665,0305 bd4 ba3k sqft209 Longwall Dr, Holly Springs, NC 27540Sold
- $725,0005 bd4 ba3.2k sqft649 Salmonberry Dr, Holly Springs, NC 27540Sold
- $2,807,10032 Acres2420 Avent Ferry Rd #999999, Holly Springs, NC 27540Sold
- $746,6004 bd4 ba3.5k sqft228 Randleman Ct, Holly Springs, NC 27540Off Market
Nearby schools
GreatSchools rating
- 8/10Holly Grove ElementaryGrades: PK-5Distance: 1.7 mi
- 10/10Holly Grove Middle SchoolGrades: 6-8Distance: 1.8 mi
- 9/10Holly Springs HighGrades: 9-12Distance: 1.7 mi
Schools provided by the listing agent
- Elementary: Wake - Holly Grove
- Middle: Wake - Holly Grove
- High: Wake - Fuquay Varina
Source: Doorify MLS. This data may not be complete. We recommend contacting the local school district to confirm school assignments for this home.
Get a cash offer in 3 minutes
Find out how much your home could sell for in as little as 3 minutes with a no-obligation cash offer.
Estimated market value
$831,300
Get a cash offer in 3 minutes
Find out how much your home could sell for in as little as 3 minutes with a no-obligation cash offer.
Estimated market value
$831,300
- North Carolina
- Wake County
- Holly Springs
- 27540
- 113 Diamond Bluff Ln
Nearby cities
Nearby neighborhoods
Nearby zip codes
Other Holly Springs Topics
