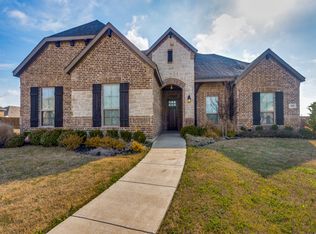
There’s a certain calm that settles in the moment you arrive here! Conveniently located near schools, shopping, & restaurants, this immaculate home opens with a sense of space and intention. At the heart of the home, the kitchen is both beautiful and purposeful. Framed by rich cabinetry, and generous counter space, it’s a place designed for real life—morning coffee at the breakfast bar, weeknight dinners simmering on the gas cooktop, and conversations that linger long after the meal is done. Open to the living and dining areas, the kitchen anchors the home with warmth and ease, equally suited for quiet routines and effortless entertaining.This is a home designed for connection without crowding, for everyday living that feels anything but ordinary. A dedicated office offers a place for focus and creativity, while two distinct living areas allow the home to flex with the seasons of life—movie or game nights, studying or crafting, working out, or hosting the people who matter most. The split-bedroom layout provides privacy and balance, a floor plan that understands how people actually live. Step outside and the story continues. A pool and outdoor living space set the stage for Texas Summers, weekend laughter, and unhurried evenings under open skies. The storage shed keeps life organized, while a three-car garage offers space for vehicles, hobbies, and everything that supports a life well lived. Immaculate, move-in ready, and thoughtfully designed, this is where your next chapter begins!
Sold
Price Unknown
113 Diamond Ln, Waxahachie, TX 75165
4beds
2,872sqft
Single Family Residence
Built in 2018
0.35 Acres Lot
$538,600 Zestimate®
$--/sqft
$4,322 Estimated rent
Home value
$538,600
$496,000 - $587,000
$4,322/mo
Zestimate® history
Owner options
List your home for rent
$4,322/mo
Rent Zestimate®
Find your next renter with Zillow Rental Manager. Plus, with online applications, you can quickly screen prospective tenants – for free.
$4,322/mo
Rent Zestimate®
Refinance and save
$400/mo
Est. payment
Refinancing to a lower rate could help reduce your monthly payments and save thousands over the life of the loan.
$400/mo
Est. payment
Explore your selling options
Work with a Zillow partner agent
Leverage their expertise and Zillow's premium Showcase listings to get your home seen by more buyers.
Get startedList with your own agent
Get your home in front of millions of buyers by listing it on Zillow.
Learn how to do itSell it yourself
Take full control of how buyers see your home on Zillow by listing For Sale by Owner (FSBO).
List your homeWhat's special
Dedicated officeStorage shedOutdoor living spaceThree-car garageWarmth and easeGenerous counter spaceGas cooktop
Zillow last checked:
Listing updated:
Listed by:
Melissa McClain 0526763 972-351-5000,
Coldwell Banker Realty 972-351-5000
Bought with:
Jason Baker
Local Pro Realty LLC
Source: NTREIS,MLS#: 21172550
Facts & features
Interior
Bedrooms & bathrooms
- Bedrooms: 4
- Bathrooms: 3
- Full bathrooms: 3
Primary bedroom
- Features: Ceiling Fan(s), Double Vanity, En Suite Bathroom, Garden Tub/Roman Tub, Separate Shower, Walk-In Closet(s)
- Level: First
- Dimensions: 13 x 18
Bedroom
- Features: Ceiling Fan(s), En Suite Bathroom, Split Bedrooms
- Level: Second
- Dimensions: 14 x 11
Bedroom
- Features: Ceiling Fan(s), Split Bedrooms
- Level: First
- Dimensions: 12 x 12
Bedroom
- Features: Ceiling Fan(s), Split Bedrooms
- Level: First
- Dimensions: 13 x 11
Dining room
- Level: First
- Dimensions: 11 x 10
Kitchen
- Features: Breakfast Bar, Built-in Features, Eat-in Kitchen, Granite Counters, Pantry
- Level: First
- Dimensions: 11 x 15
Living room
- Features: Ceiling Fan(s), Fireplace
- Level: First
- Dimensions: 15 x 20
Living room
- Features: Ceiling Fan(s)
- Level: Second
- Dimensions: 21 x 12
Office
- Level: First
- Dimensions: 13 x 10
Heating
- Central, Fireplace(s), Natural Gas
Cooling
- Central Air, Ceiling Fan(s), Electric
Appliances
- Included: Dishwasher, Gas Cooktop, Microwave
- Laundry: Washer Hookup, Electric Dryer Hookup, Laundry in Utility Room
Features
- Built-in Features, Decorative/Designer Lighting Fixtures, Eat-in Kitchen, Granite Counters, Kitchen Island, Open Floorplan, Pantry, Walk-In Closet(s), Wired for Sound
- Flooring: Carpet, Tile
- Windows: Window Coverings
- Has basement: No
- Number of fireplaces: 1
- Fireplace features: Wood Burning
Interior area
- Total interior livable area: 2,872 sqft
Property
Parking
- Total spaces: 3
- Parking features: Door-Single, Driveway, Garage Faces Front, Garage, Garage Faces Side, Tandem
- Attached garage spaces: 3
- Has uncovered spaces: Yes
Features
- Levels: Two
- Stories: 2
- Patio & porch: Rear Porch, Front Porch, Patio, Covered
- Exterior features: Rain Gutters, Storage
- Pool features: Gunite, In Ground, Pool
- Fencing: Wood
Lot
- Size: 0.35 Acres
- Features: Interior Lot, Landscaped, Subdivision, Sprinkler System, Few Trees
Details
- Additional structures: Storage
- Parcel number: 263884
Construction
Type & style
- Home type: SingleFamily
- Architectural style: Detached
- Property subtype: Single Family Residence
Materials
- Brick, Rock, Stone
- Foundation: Slab
- Roof: Composition
Condition
- Year built: 2018
Utilities & green energy
- Sewer: Public Sewer
- Water: Public
- Utilities for property: Sewer Available, Water Available
Community & HOA
Community
- Features: Curbs, Sidewalks
- Subdivision: Sandstone Ranch Ph 1
HOA
- Has HOA: Yes
- Services included: Association Management
- HOA fee: $400 annually
- HOA name: Summit
- HOA phone: 866-699-4107
Location
- Region: Waxahachie
Financial & listing details
- Tax assessed value: $556,129
- Annual tax amount: $9,277
- Date on market: 2/7/2026
- Cumulative days on market: 48 days
- Listing terms: Cash,Conventional,FHA,VA Loan
- Exclusions: Ring Cameras negotiable, Curtains Negotiable, Flat screen Tv's (mounts stay), projector outside & screen
Price history
| Date | Event | Price |
|---|---|---|
| 5/1/2026 | Sold | -- |
Source: NTREIS #21172550 Report a problem | ||
| 4/3/2026 | Pending sale | $560,000$195/sqft |
Source: NTREIS #21172550 Report a problem | ||
| 3/27/2026 | Contingent | $560,000$195/sqft |
Source: NTREIS #21172550 Report a problem | ||
| 2/7/2026 | Listed for sale | $560,000+52%$195/sqft |
Source: NTREIS #21172550 Report a problem | ||
| 2/20/2019 | Sold | -- |
Source: Agent Provided Report a problem | ||
| 1/24/2019 | Pending sale | $368,386$128/sqft |
Source: Keller Williams Realty Preston Road #13885889 Report a problem | ||
| 7/9/2018 | Listed for sale | $368,386$128/sqft |
Source: Harmonious Realty Group LLC #13885889 Report a problem | ||
Public tax history
| Year | Property taxes | Tax assessment |
|---|---|---|
| 2025 | $9,277 -8.9% | $556,129 -2.8% |
| 2024 | $10,181 +10.7% | $571,957 +10% |
| 2023 | $9,198 -6.4% | $519,961 +10% |
| 2022 | $9,832 | $472,692 +10% |
| 2021 | -- | $429,720 +11.8% |
| 2020 | -- | $384,290 +34.3% |
| 2019 | $7,135 +605.4% | $286,220 +575.8% |
| 2018 | $1,011 | $42,350 +10% |
| 2017 | $1,011 -0.8% | $38,500 |
| 2016 | $1,019 | $38,500 |
Find assessor info on the county website
Neighborhood: 75165
Nearby homes
- $449,9004 bd2 ba2.2k sqft109 Diamond Ln, Waxahachie, TX 75165Off Market

- $570,4004 bd3 ba2.7k sqft117 Diamond Ln, Waxahachie, TX 75165Off Market
- $--4 bd4 ba2.9k sqft112 Granite Way, Waxahachie, TX 75165Sold

- $527,0004 bd3 ba2.8k sqft108 Granite Way, Waxahachie, TX 75165Off Market
- $450,1003 bd-- ba2.4k sqft116 Granite Way, Waxahachie, TX 75165Off Market
- $--4 bd4 ba3k sqft112 Diamond Ln, Waxahachie, TX 75165Sold
- $458,1004 bd3 ba2.5k sqft105 Diamond Ln, Waxahachie, TX 75165Off Market
- $472,1004 bd-- ba2.6k sqft121 Diamond Ln, Waxahachie, TX 75165Off Market
Nearby schools
GreatSchools rating
- 4/10Max H Simpson Elementary SchoolGrades: K-5Distance: 0.6 mi
- 5/10Eddie Finley Sr Junior High SchoolGrades: 6-8Distance: 0.4 mi
- 5/10Waxahachie High SchoolGrades: 9-12Distance: 4.4 mi
Schools provided by the listing agent
- Elementary: Max H Simpson
- High: Waxahachie
- District: Waxahachie ISD
Source: NTREIS. This data may not be complete. We recommend contacting the local school district to confirm school assignments for this home.
Get a cash offer in 3 minutes
Find out how much your home could sell for in as little as 3 minutes with a no-obligation cash offer.
Estimated market value
$538,600
Get a cash offer in 3 minutes
Find out how much your home could sell for in as little as 3 minutes with a no-obligation cash offer.
Estimated market value
$538,600
- Texas
- Ellis County
- Waxahachie
- 75165
- 113 Diamond Ln
Nearby cities
Nearby neighborhoods
Nearby zip codes
Other Waxahachie Topics
