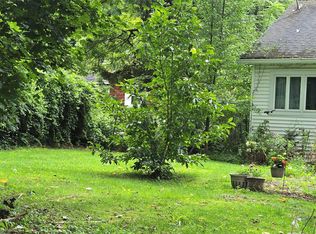
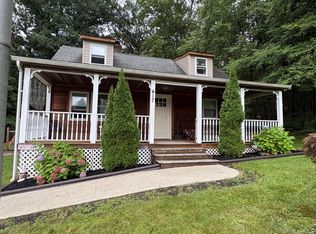
Located on 1.54 acres of scenic land, this charming overbuilt home has a perfect blend of comfort, privacy, and natural beauty. Enjoy open field views across the street from your living room, creating a peaceful backdrop for everyday living and relaxing evenings. The home features a warm and inviting layout, in the living room and kitchen, walls are tongue and groove knotty pine from ceiling to floor, brick fireplace in living room will keep the house cozy day/night. Retro knotty-pine cabinets from Crown Kitchen Cabinet Corporation (Brooklyn, NY) with a Tracy spacious stainless steel sink. Park your car (electric garage door) and walk through basement to upstairs, basement also has Bilco doors. Potential for wine cellar in pantry/cold room, have a project you would like to work on.....additional heating is already in basement. There is a separate well that can be used for gardening. Each room has original cast iron baseboards, keeping house warm in winter months. Surrounded by open space and mature landscape (grape vine can be found in the backyard) the property provides ample room for outdoor enjoyment, gardening, or future expansion. Minutes from Wingdale Metro North Station. Whether you’re seeking a serene retreat or a place to call home year-round, this property delivers space, views, and timeless appeal in a picturesque setting.
Pending
Price cut: $24K (6/24)
$375,000
113 Dog Tail Corners Road, Wingdale, NY 12594
3beds
1,012sqft
Single Family Residence, Residential
Built in 1957
1.54 Acres Lot
$379,900 Zestimate®
$371/sqft
$-- HOA
What's special
Electric garage doorSpacious stainless steel sinkWarm and inviting layout
- 218 days
- 101
- 2
Zillow last checked:
Listing updated:
Listed by:
McGrath Realty Inc 845-855-5550,
Tela J. Cook 917-324-1291
Source: OneKey® MLS as distributed by MLS GRID,MLS#: 960070
Facts & features
Interior
Bedrooms & bathrooms
- Bedrooms: 3
- Bathrooms: 1
- Full bathrooms: 1
Heating
- Baseboard, Hot Water
Cooling
- None
Appliances
- Included: Dryer, Electric Range, Oven, Refrigerator, Washer
Features
- First Floor Bedroom, First Floor Full Bath
- Basement: Bilco Door(s),Unfinished
- Attic: Scuttle
- Number of fireplaces: 1
- Fireplace features: Family Room
Interior area
- Total structure area: 67,082
- Total interior livable area: 1,012 sqft
Property
Parking
- Total spaces: 2
- Parking features: Attached
- Garage spaces: 2
Features
- Levels: One
Lot
- Size: 1.54 Acres
Details
- Parcel number: 1326007160008005620000
- Special conditions: None
Construction
Type & style
- Home type: SingleFamily
- Architectural style: Ranch
- Property subtype: Single Family Residence, Residential
- Attached to another structure: Yes
Materials
- Brick
Condition
- Year built: 1957
- Major remodel year: 1957
Utilities & green energy
- Sewer: Septic Tank
- Water: Well, Private
- Utilities for property: Phone Connected
Community & HOA
HOA
- Has HOA: No
Location
- Region: Wingdale
Financial & listing details
- Price per square foot: $371/sqft
- Tax assessed value: $82,500
- Annual tax amount: $5,835
- Date on market: 2/11/2026
- Cumulative days on market: 210 days
- Listing agreement: Exclusive Right To Sell
Estimated market value
$379,900
$361,000 - $399,000
$2,645/mo
Price history
| Date | Event | Price |
|---|---|---|
| 8/3/2026 | Pending sale | $375,000$371/sqft |
Source:  OneKey® MLS as distributed by MLS GRID #960070 Report a problem OneKey® MLS as distributed by MLS GRID #960070 Report a problem | ||
| 6/24/2026 | Price change | $375,000-6%$371/sqft |
Source: OneKey® MLS as distributed by MLS GRID #960070 Report a problem | ||
| 4/10/2026 | Price change | $399,000-2.4%$394/sqft |
Source: OneKey® MLS as distributed by MLS GRID #960070 Report a problem | ||
| 3/3/2026 | Price change | $409,000-3.8%$404/sqft |
Source: OneKey® MLS as distributed by MLS GRID #960070 Report a problem | ||
| 2/11/2026 | Listed for sale | $425,000$420/sqft |
Source: OneKey® MLS as distributed by MLS GRID #960070 Report a problem | ||
Public tax history
| Year | Property taxes | Tax assessment |
|---|---|---|
| 2025 | -- | $82,500 |
| 2024 | -- | $82,500 |
| 2023 | -- | $82,500 |
| 2022 | -- | $82,500 |
| 2021 | -- | $82,500 |
| 2020 | -- | $82,500 |
| 2019 | -- | $82,500 |
| 2018 | -- | $82,500 |
| 2017 | $2,369 | $82,500 |
| 2016 | -- | $82,500 |
| 2015 | -- | $82,500 |
| 2014 | -- | $82,500 |
| 2012 | -- | $82,500 |
| 2011 | -- | $82,500 |
| 2010 | -- | $82,500 |
| 2009 | -- | $82,500 |
| 2008 | -- | $82,500 |
| 2007 | -- | $82,500 |
| 2006 | -- | $82,500 |
| 2005 | -- | $82,500 |
| 2004 | -- | $82,500 |
| 2003 | -- | $82,500 |
| 2002 | -- | $82,500 |
| 2001 | -- | $82,500 |
| 2000 | -- | $82,500 |
Find assessor info on the county website
Monthly payment
Climate risks
Neighborhood: 12594
Nearby schools
Schools provided by the listing agent
- Elementary: Wingdale Elementary School
- Middle: Dover Middle School
- High: Dover High School
Source: OneKey® MLS as distributed by MLS GRID. This data may not be complete. We recommend contacting the local school district to confirm school assignments for this home.
- $509,4004 bd3 ba3.1k sqft119 Dog Tail Corners Rd, Wingdale, NY 12594Off Market
- $446,1003 bd2 ba1.6k sqft103 Dog Tail Corners Rd, Wingdale, NY 12594Off Market

- $676,7004 bd2 ba2.6k sqft127 Dog Tail Corners Rd, Wingdale, NY 12594Off Market
- $642,6004 bd3 ba2.1k sqft129 Dog Tail Corners Rd, Wingdale, NY 12594Off Market
Similar homes
- $449,0003 bd2 ba1.4k sqft218 Johnson Road, Wingdale, NY 12594For Sale

 MLS ID #1051195, Hamar J. Clarke, Listing by: Clarke Realty & Associates LLC. OneKey® MLS as distributed by MLS GRID
 - $404,4442 bd1 ba1k sqft265 Old Pawling Road, Pawling, NY 12564For Sale
 MLS ID #1045289, MaryLou Anderson, Listing by: K. Fortuna Realty, Inc.. OneKey® MLS as distributed by MLS GRID
 - $339,0003 bd1 ba960 sqft152 South Kent Road, New Milford, CT 06755For Sale

 MLS ID #24197905, Wilmer Duran, Marinablue Realty. Smart MLS
 - $399,0003 bd2 ba1.2k sqft417 Fourth Road, Wappingers Falls, NY 12590For Sale
 MLS ID #1049542, Laura Lacertosa, Listing by: Century 21 Alliance Rlty Group. OneKey® MLS as distributed by MLS GRID
 - $315,0003 bd1 ba952 sqft39 N Farm Drive, Dover Plains, NY 12522For SaleMLS ID #1028097, Regan Andrews, Listing by: Coldwell Banker Realty. OneKey® MLS as distributed by MLS GRID
- $399,0002 bd2 ba1k sqft1486 Route 55, Lagrangeville, NY 12540For SaleMLS ID #1029204, Daniel Axtmann, Listing by: BHHS Hudson Valley Properties. OneKey® MLS as distributed by MLS GRID
- $359,9002 bd1 ba840 sqft66 Church Street, Poughquag, NY 12570For SaleMLS ID #997060, Daniel Axtmann, Listing by: BHHS Hudson Valley Properties. OneKey® MLS as distributed by MLS GRID
- $389,9002 bd1 ba888 sqft814 N Hillside Road, Wappingers Falls, NY 12590For SaleMLS ID #1046735, James D'Amato, Listing by: RE/MAX Town & Country. OneKey® MLS as distributed by MLS GRID
- $399,9003 bd1 ba1.1k sqft64 Alda Drive, Poughkeepsie, NY 12603For SaleMLS ID #1044603, Lori Rheingold, Listing by: Houlihan Lawrence Inc.. OneKey® MLS as distributed by MLS GRID
- $405,0003 bd1 ba1.3k sqft22 Greenvale Farms Road, Poughkeepsie, NY 12603For SaleMLS ID #1013214, Heather Bragg, Listing by: River to Ridge Rlty Associates. OneKey® MLS as distributed by MLS GRID
- $375,0001 bd1 ba816 sqft3 Auburn Road, New Fairfield, CT 06812For SaleMLS ID #24205931, Alexis N. Bennett, Coldwell Banker Realty. Smart MLS
- $399,0003 bd1 ba1k sqft6 Culvert City Road, New Milford, CT 06776For SaleMLS ID #24202198, Javyn Roundtree, Roundtree Realty LLC. Smart MLS
- $349,0002 bd1 ba1.3k sqft62 Kent Road South, Cornwall, CT 06754For SaleMLS ID #24198336, Courtenay Hawvermale, E.J. Murphy Realty. Smart MLS
- $389,9002 bd1 ba1k sqft9 Memory Lane, Poughkeepsie, NY 12603For SaleMLS ID #1041168, Martin Krakower, Listing by: eXp Realty. OneKey® MLS as distributed by MLS GRID
- $390,0003 bd1 ba1.5k sqft256 Haviland Drive, Patterson, NY 12563For SaleMLS ID #1033052, Deborah J. Glatz, Listing by: Coldwell Banker Realty. OneKey® MLS as distributed by MLS GRID
- $399,0003 bd2 ba1.1k sqft48 Gleason Boulevard, Pleasant Valley, NY 12569For SaleMLS ID #1020908, Thomas P. Zengen, Listing by: Thomas Zengen. OneKey® MLS as distributed by MLS GRID
- $399,9001 bd2 ba1.4k sqft49 Hickory Drive, Brewster, NY 10509For SaleMLS ID #1050333, Eva Warner, Listing by: Century 21 Alliance Realty Grp. OneKey® MLS as distributed by MLS GRID
- $399,0003 bd2 ba1.1k sqft46 Gleason Boulevard, Pleasant Valley, NY 12569For SaleMLS ID #1020825, Thomas P. Zengen, Listing by: Thomas Zengen. OneKey® MLS as distributed by MLS GRID
- $409,0003 bd1 ba1.2k sqft19 Calverton Drive, New Fairfield, CT 06812For SaleMLS ID #24179213, Robert M. Leonard, William Raveis Real Estate. Smart MLS
- $384,9992 bd1 ba796 sqft18 Worthington Drive W, Carmel, NY 10512For SaleMLS ID #1014131, Denise Y. Alvarez Capetillo, Listing by: eXp Realty. OneKey® MLS as distributed by MLS GRID
