Skip main navigation
Closed
  • $280,000

    113 Don St, Follansbee, WV 26037

    4beds
    2,016sqft
    Single Family Residence
    Built in 1967
    -- sqft lot
    $-- Zestimate®
    $139/sqft
    $1,622 Estimated rent

    Home value

    Not available

    Estimated sales range

    Not available

    $1,622/mo

    Zestimate® history
    Loading
    Loading...

    Owner options

    List your home for rent

    $1,622/mo

    Rent Zestimate®

    Find your next renter with Zillow Rental Manager. Plus, with online applications, you can quickly screen prospective tenants – for free.

    Learn more

    $1,622/mo

    Rent Zestimate®

    Refinance and save

    $1,636/mo

    Est. payment

    Refinancing to a lower rate could help reduce your monthly payments and save thousands over the life of the loan.

    See today's rates

    $1,636/mo

    Est. payment

    Explore your selling options

    Work with a Zillow partner agent

    Leverage their expertise and Zillow's premium Showcase listings to get your home seen by more buyers.

    Get started

    List with your own agent

    Get your home in front of millions of buyers by listing it on Zillow.

    Learn how to do it

    Sell it yourself

    Take full control of how buyers see your home on Zillow by listing For Sale by Owner (FSBO).

    List your home

    What's special

    Brick gas fireplaceGranite countertopsQuartz countertopMaster bedroomDouble vanityLarge gas heaterWalk in shower
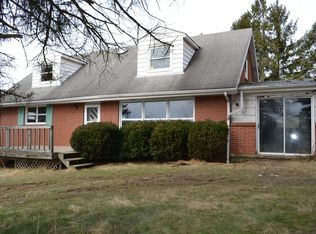
    Country Feel yet just minutes to all conveniences. Impressive renovated 4 bedroom and 3 ½ Bathroom Cape Cod home sitting on a spacious .39 acre lot. Enjoy cooking/entertaining in the kitchen with all the amenities: SS appliances, granite countertops, kitchen island with wine cooler and quartz countertop. Dining room contains a brick gas fireplace. Formal living room, 1st floor laundry, first floor half bath, 1st floor Master bedroom boasting an en-suite with walk in shower & jacuzzi tub with continuous hot water, double vanity. 200 AMP electric service, 6 panel doors, NEW Roof in 2017, some newer windows ,newer plumbing and flooring. Home has been professionally waterproofed by J & D Waterproofing in 2018. Basement houses 4th bedroom/or bonus room, office, rec room area. The large rear deck encloses a 25x12 pool with a large gas heater enabling swimming for several months of the year. Beautiful 13x13 gazebo with electric service. Spacious 28 x 12 front deck, new Amish built 24 x12 barn shed with loft (2017), and newer concrete driveway with parking pad . Chimney rebuilt 2017, 1 car garage. Home sits on a dead end street to enhance your privacy.

    Zillow last checked:

    Listing updated:

    Listing Provided by:

    Mary Fran Kowalo (304)242-9601kevinmcgilton@yahoo.com,

    First Choice, Realtors

    Bought with:

    Bill Raymond, 0030449

    THA Realty, LLC

    Source: MLS Now,MLS#: 4485091MLS LogoOriginating MLS: Other/Unspecificed

    Facts & features

    Interior

    Bedrooms & bathrooms
    • Bedrooms: 4
    • Bathrooms: 4
    • Full bathrooms: 3
    • 1/2 bathrooms: 1
    • Main level bathrooms: 2
    • Main level bedrooms: 1
    Bedroom
    • Description: Flooring: Laminate
    • Level: First
    • Dimensions: 13.00 x 14.00
    Bedroom
    • Description: Flooring: Laminate
    • Level: Second
    • Dimensions: 14.00 x 16.00
    Bedroom
    • Description: Flooring: Laminate
    • Level: Second
    • Dimensions: 17.00 x 13.00
    Bedroom
    • Description: Flooring: Luxury Vinyl Tile
    • Level: Lower
    • Dimensions: 12.00 x 12.00
    Bathroom
    • Description: Flooring: Laminate
    • Level: First
    • Dimensions: 12.00 x 12.00
    Bathroom
    • Description: Flooring: Laminate
    • Level: First
    • Dimensions: 5.00 x 8.00
    Bathroom
    • Description: Flooring: Laminate
    • Level: Second
    • Dimensions: 8.00 x 7.00
    Bathroom
    • Description: Flooring: Luxury Vinyl Tile
    • Level: Lower
    • Dimensions: 7.00 x 7.00
    Dining room
    • Description: Flooring: Laminate
    • Level: First
    • Dimensions: 25.00 x 12.00
    Kitchen
    • Description: Flooring: Laminate
    • Level: First
    • Dimensions: 19.00 x 12.00
    Laundry
    • Description: Flooring: Laminate
    • Level: First
    • Dimensions: 5.00 x 9.00
    Living room
    • Description: Flooring: Laminate
    • Level: First
    • Dimensions: 18.00 x 12.00
    Media room
    • Description: Flooring: Luxury Vinyl Tile
    • Level: Lower
    • Dimensions: 13.00 x 20.00
    Office
    • Level: Lower
    • Dimensions: 9.00 x 11.00
    Heating
    • Forced Air, Gas
    Cooling
    • Central Air
    Features
    • Has basement: Yes
    • Number of fireplaces: 1
    Interior area
    • Total structure area: 2,016
    • Total interior livable area: 2,016 sqft
    • Finished area above ground: 2,016

    Property

    Parking
    • Total spaces: 2
    • Parking features: Built In, Paved
    • Garage spaces: 2
    Details
    • Additional parcels included: 017800000000
    • Parcel number: 017800000

    Construction

    Type & style
    • Home type: SingleFamily
    • Architectural style: Cape Cod
    • Property subtype: Single Family Residence
    Materials
    • Aluminum Siding, Brick
    • Roof: Asphalt,Fiberglass
    Condition
    • Year built: 1967

    Utilities & green energy

    • Sewer: Public Sewer
    • Water: Public

    Community & neighborhood

    Location
    • Region: Follansbee

    Price history

    DateEventPrice
    11/17/2023Sold$280,000-5.1%$139/sqft
    Source: MLS Now #4485091 Report a problem
    10/13/2023Pending sale$295,000$146/sqft
    Source: Wheeling BOR #133805 Report a problem
    8/28/2023Price change$295,000-9.2%$146/sqft
    Source: Wheeling BOR #133805 Report a problem
    8/24/2023Listed for sale$324,900+51.1%$161/sqft
    Source: Wheeling BOR #133805 Report a problem
    2/27/2019Sold$215,000-4.4%$107/sqft
    Source: MLS Now #4061596 Report a problem
    1/25/2019Pending sale$224,900$112/sqft
    Source: Cedar One Realty #4061596 Report a problem
    1/12/2019Listed for sale$224,900+33.9%$112/sqft
    Source: Cedar One Realty #4061596 Report a problem
    4/27/2017Sold$168,000+86.7%$83/sqft
    Source: MLS Now #3883509 Report a problem
    8/1/1995Sold$90,000$45/sqft
    Source: Agent Provided Report a problem

    Public tax history

    YearProperty taxesTax assessment
    2021-- $6,360
    2020-- $6,360 +1%
    2019$83 +71.6%$6,300 +72.1%
    2018$48 -0.3%$3,660
    2017$48 +0.7%$3,660
    2016$48 -0.6%$3,660
    2015$48 -1.2%$3,660
    2014$49 +0.5%$3,660
    2013$49 $3,660
    2012$49 -0.4%$3,660
    2011$49 -0.3%$3,660
    2010$49 -0.4%$3,660
    2009$49 -0.8%$3,660
    2008$50 -0.7%$3,660
    2007$50 -1.6%$3,660
    2006$51 -1.5%$3,660
    2005$52 $3,660
    2004-- $3,660
    2003-- $3,660
    2002-- $3,660
    2001-- $3,660

    Find assessor info on the county website

    Neighborhood: 26037

    Nearby schools

    GreatSchools rating
    Schools provided by the listing agent
    • District: Brooke WVCSD

    Source: MLS Now. This data may not be complete. We recommend contacting the local school district to confirm school assignments for this home.

    Get pre-qualified for a loan
    At Zillow Home Loans, we can pre-qualify you in as little as 5 minutes with no impact to your credit score.

    An equal housing lender. NMLS #10287.