It’s not often that you encounter a home with as much charm and character as 113 Dorothy Lane. Nestled on one of the most private lots in the neighborhood, Dorothy Lane allows you to savor the beauty of nature while remaining just minutes from everyday conveniences all within the award winning Downingtown Area School District. Showcasing true pride of ownership, the manicured landscaping creates beautiful curb appeal, setting the tone for what awaits inside. Step into the welcoming foyer, where a thoughtfully designed mini-mudroom is equipped with cubbies, custom lights and a storage bench. To the left, a living space, playroom or home office space is highlighted by a wood-trimmed bay window that perfectly frames the picturesque outdoors. The freshly painted dining area flows into the bright and beautifully updated kitchen, featuring custom built-in cabinetry, a butcher block coffee bar, granite countertops, a brand-new stove, and rich mahogany porcelain tile flooring. Continue through the breakfast nook into the warm and cozy family room with a propane fireplace. From here you have convenient access to the garage—ideal for parking, a home gym, or additional storage. A charming half bathroom completes this level. Upstairs, the primary bedroom boasts two spacious closets offering the exciting potential to add an en suite bathroom! The stunning main bathroom showcases a custom double vanity with a linen closet, tiled shower and niche, stylish LVT flooring and conveniently located laundry. Two additional spacious bedrooms complete the upper level. The impeccably finished basement offers more versatile living space - perfect for an office or media room - plus additional storage. The tranquil deck paired with a charming pergola creates the perfect retreat for morning coffee or leisurely evenings amongst a canopy of lush trees. Adding to its appeal, this private lot includes a shed and firepit. Offering both character and practicality, this home boasts a BRAND NEW ROOF, freshly re-stuccoed chimney, newer HVAC, expanded driveway, crushed stone parking space for your boat or camper, and many additional upgrades. This ensures a move-in-ready experience with lasting peace of mind. Once moved in, you’ll immediately enjoy the amazing local community. Recreation opportunities await, located just minutes from Marsh Creek State Park, walkable to Upper Uwchlan Farm Park, and a short drive to French Creek State Park. Enjoy nights out in the Village of Eagle exploring the lively local restaurant scene at The Stables, Bloom Southern Kitchen, and Montesano Brothers. Schedule your showing today!
Sold for $603,000
Street View
$603,000
113 Dorothy Ln, Downingtown, PA 19335
3beds
2,209sqft
Single Family Residence
Built in 1980
0.69 Acres Lot
$618,700 Zestimate®
$273/sqft
$3,028 Estimated rent
Home value
$618,700
$582,000 - $662,000
$3,028/mo
Zestimate® history
Owner options
List your home for rent
$3,028/mo
Rent Zestimate®
Find your next renter with Zillow Rental Manager. Plus, with online applications, you can quickly screen prospective tenants – for free.
$3,028/mo
Rent Zestimate®
Refinance and save
$3,865/mo
Est. payment
Refinancing to a lower rate could help reduce your monthly payments and save thousands over the life of the loan.
$3,865/mo
Est. payment
Explore your selling options
Work with a Zillow partner agent
Leverage their expertise and Zillow's premium Showcase listings to get your home seen by more buyers.
Get startedList with your own agent
Get your home in front of millions of buyers by listing it on Zillow.
Learn how to do itSell it yourself
Take full control of how buyers see your home on Zillow by listing For Sale by Owner (FSBO).
List your homeWhat's special
Propane fireplacePrivate lotCustom built-in cabinetryImpeccably finished basementManicured landscapingWelcoming foyerExpanded driveway
Zillow last checked:
Listing updated:
Listed by:
Brad Moore 610-436-6500,
KW Greater West Chester,
Listing Team: Moore Maguire Team, Co-Listing Agent: Kellen Rooker 570-971-9446,
KW Greater West Chester
Bought with:
Jim Carroll, RS336627
Realty One Group Supreme
Source: Bright MLS,MLS#: PACT2106324
Facts & features
Interior
Bedrooms & bathrooms
- Bedrooms: 3
- Bathrooms: 2
- Full bathrooms: 1
- 1/2 bathrooms: 1
- Main level bathrooms: 1
Basement
- Area: 430
Heating
- Heat Pump, Electric
Cooling
- Central Air, Electric
Appliances
- Included: Electric Water Heater
Features
- Basement: Finished
- Number of fireplaces: 1
- Fireplace features: Gas/Propane
Interior area
- Total structure area: 2,209
- Total interior livable area: 2,209 sqft
- Finished area above ground: 1,779
- Finished area below ground: 430
Property
Parking
- Total spaces: 4
- Parking features: Garage Faces Front, Attached, Driveway
- Attached garage spaces: 1
- Uncovered spaces: 3
Accessibility
- Accessibility features: None
Features
- Levels: Two
- Stories: 2
- Pool features: None
Lot
- Size: 0.69 Acres
Details
- Additional structures: Above Grade, Below Grade
- Parcel number: 3203H0026
- Zoning: R10 RES: 1 FAM
- Special conditions: Standard
Construction
Type & style
- Home type: SingleFamily
- Architectural style: Colonial
- Property subtype: Single Family Residence
Materials
- Vinyl Siding
- Foundation: Block
- Roof: Architectural Shingle
Condition
- New construction: No
- Year built: 1980
Utilities & green energy
- Sewer: Public Sewer
- Water: Public
Community & HOA
Community
- Subdivision: Eagle Manor
HOA
- Has HOA: No
Location
- Region: Downingtown
- Municipality: UPPER UWCHLAN TWP
Financial & listing details
- Price per square foot: $273/sqft
- Tax assessed value: $170,290
- Annual tax amount: $6,489
- Date on market: 8/21/2025
- Listing agreement: Exclusive Right To Sell
- Listing terms: Cash,Conventional,FHA,VA Loan
- Inclusions: See Mls Docs
- Exclusions: See Mls Docs
- Ownership: Fee Simple
Price history
| Date | Event | Price |
|---|---|---|
| 9/18/2025 | Sold | $603,000+4.9%$273/sqft |
Source:  Bright MLS #PACT2106324 Report a problem Bright MLS #PACT2106324 Report a problem | ||
| 8/24/2025 | Pending sale | $575,000$260/sqft |
Source: Bright MLS #PACT2106324 Report a problem | ||
| 8/21/2025 | Listed for sale | $575,000+55.4%$260/sqft |
Source: Bright MLS #PACT2106324 Report a problem | ||
| 4/16/2020 | Sold | $370,000-2%$167/sqft |
Source: Public Record Report a problem | ||
| 1/27/2020 | Price change | $377,500-1.9%$171/sqft |
Source: Barr Realty Inc. #PACT495608 Report a problem | ||
| 12/26/2019 | Listed for sale | $384,900+42.6%$174/sqft |
Source: Barr Realty Inc. #PACT495608 Report a problem | ||
| 11/21/2019 | Sold | $270,000$122/sqft |
Source: Public Record Report a problem | ||
Public tax history
| Year | Property taxes | Tax assessment |
|---|---|---|
| 2025 | $6,285 +1.7% | $170,290 |
| 2024 | $6,181 +3.3% | $170,290 |
| 2023 | $5,985 +2.9% | $170,290 |
| 2022 | $5,814 +2.5% | $170,290 |
| 2021 | $5,673 +208.6% | $170,290 +3% |
| 2020 | $1,838 -65.9% | $165,320 |
| 2019 | $5,387 | $165,320 |
| 2018 | $5,387 +9899.9% | $165,320 |
| 2017 | $54 -98.9% | $165,320 |
| 2016 | $5,056 | $165,320 |
| 2015 | $5,056 | $165,320 |
| 2014 | $5,056 | $165,320 |
| 2013 | -- | $165,320 |
| 2012 | -- | $165,320 |
| 2011 | -- | $165,320 |
| 2010 | -- | $165,320 |
| 2009 | -- | $165,320 |
| 2008 | -- | $165,320 |
| 2007 | -- | $165,320 |
| 2006 | -- | $165,320 |
| 2005 | -- | $165,320 |
| 2004 | -- | $165,320 |
| 2003 | -- | $165,320 |
| 2000 | -- | $165,320 |
Find assessor info on the county website
Neighborhood: 19335
Nearby homes
- $660,6004 bd2 ba2.7k sqft115 Dorothy Ln, Downingtown, PA 19335Off Market
- $428,8002 bd1 ba1.5k sqft340 Little Conestoga Rd, Downingtown, PA 19335Off Market
- $618,6004 bd3 ba1.9k sqft110 Dorothy Ln, Downingtown, PA 19335Off Market
- $571,8003 bd2 ba2k sqft109 Dorothy Ln, Downingtown, PA 19335Off Market
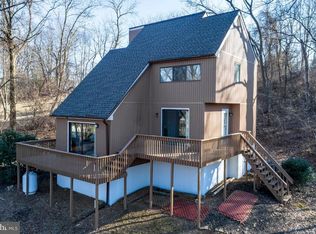
- $623,4004 bd2 ba2.3k sqft112 Dorothy Ln, Downingtown, PA 19335Off Market
- $664,8004 bd2 ba2.4k sqft117 Dorothy Ln, Downingtown, PA 19335Off Market
- $814,6003 bd3 ba3.1k sqft350 Little Conestoga Rd, Downingtown, PA 19335Off Market
- $548,8003 bd2 ba1.7k sqft108 Dorothy Ln, Downingtown, PA 19335Off Market
Nearby schools
GreatSchools rating
- 10/10Shamona Creek El SchoolGrades: K-5Distance: 1.7 mi
- 9/10Marsh Creek Sixth Grade CenterGrades: 6Distance: 1.8 mi
- 9/10Downingtown High School East CampusGrades: 9-12Distance: 3.5 mi
Schools provided by the listing agent
- Elementary: Shamona Creek
- Middle: Lionville
- High: Downingtown Hs East Campus
- District: Downingtown Area
Source: Bright MLS. This data may not be complete. We recommend contacting the local school district to confirm school assignments for this home.
Get a cash offer in 3 minutes
Find out how much your home could sell for in as little as 3 minutes with a no-obligation cash offer.
Estimated market value
$618,700
Get a cash offer in 3 minutes
Find out how much your home could sell for in as little as 3 minutes with a no-obligation cash offer.
Estimated market value
$618,700
- Pennsylvania
- Chester County
- Downingtown
- 19335
- 113 Dorothy Ln
Nearby cities
Nearby zip codes
Other Downingtown Topics
