Skip main navigation
For sale
  • Price cut: $25K (6/23)
    $500,000

    113 Druid Circle, Savannah, GA 31410

    3beds
    1,907sqft
    : 
    Loading
    Get pre-qualified
    Single Family Residence
    Built in 1998
    0.25 Acres Lot
    $-- Zestimate®
    $262/sqft
    $-- HOA

    What's special

    Wood-burning fireplaceTwo-car garagePeaceful water viewsExterior cameraWalk-in closetSplit-bedroom floor planExceptional outdoor living spaces
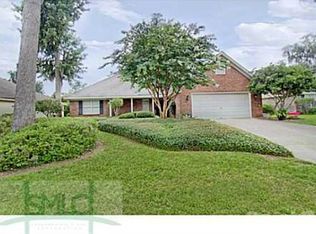
    Enjoy waterfront living on desirable Wilmington Island in one of the area's most sought-after neighborhoods. This all-brick, 3-bedroom, 2-bath home offers a split-bedroom floor plan and beautiful lagoon views from most rooms. A private dock creates a unique outdoor retreat for relaxing, entertaining, and enjoying the natural beauty of the setting, while the fabulous covered outdoor living area provides the perfect place to gather with family and friends. Inside, you'll find a spacious living area with a wood-burning fireplace, an eat-in kitchen, a dedicated laundry room, and a two-car garage. The thoughtful floor plan provides privacy for the primary suite, featuring a separate tub and shower, and a walk-in closet. Lagoon views can be enjoyed from many of the home's main living areas. This property is also a true smart home, allowing you to monitor and control key systems from virtually anywhere in the world. Features include a Google Home/Nest system with smart thermostat, smoke and CO detectors, video doorbell, digital lock, and exterior camera; a Ring security system with motion detection, glass-break sensors, door monitoring, garage door integration, and water-leak sensors; and a Rachio smart irrigation system that can be controlled remotely and automatically adjusts for weather conditions. A generator provides additional peace of mind. Combining a desirable Wilmington Island location, peaceful water views, a private dock, smart-home technology, and exceptional outdoor living spaces, this home offers a rare opportunity to enjoy the best of coastal Savannah living.
    28 days
    |
    1,564
    |
    79
    |

    Likely to sell faster than

    Zillow last checked:

    Listing updated:

    Listed by:

    Sara Bacon 912-272-3778,

    Keller Williams Coastal Area P,

    Libby Bacon 912-272-3776,

    Keller Williams Coastal Area P

    Source: Hive MLS,MLS#: SA357723MLS LogoOriginating MLS: Savannah Multi-List Corporation

    Loading...

      Facts & features

      Interior

      Bedrooms & bathrooms
      • Bedrooms: 3
      • Bathrooms: 2
      • Full bathrooms: 2
      Heating
      • Central, Electric
      Cooling
      • Central Air, Electric
      Appliances
      • Included: Some Electric Appliances, Dishwasher, Electric Water Heater, Disposal, Oven, Range, Range Hood, Refrigerator
      • Laundry: Laundry Room, Washer Hookup, Dryer Hookup
      Features
      • Breakfast Area, Ceiling Fan(s), Garden Tub/Roman Tub, High Ceilings, Main Level Primary, Primary Suite, Pull Down Attic Stairs, Split Bedrooms, Skylights, Separate Shower, Vaulted Ceiling(s), Fireplace
      • Windows: Double Pane Windows, Skylight(s)
      • Basement: None
      • Attic: Pull Down Stairs
      • Has fireplace: Yes
      • Fireplace features: Great Room, Wood Burning
      Interior area
      • Total interior livable area: 1,907 sqft

      Property

      Parking
      • Total spaces: 2
      • Parking features: Attached
      • Garage spaces: 2
      Features
      • Stories: 1
      • Patio & porch: Covered, Patio
      • Exterior features: Dock, Outdoor Grill
      • Has view: Yes
      • View description: Panoramic, Pond
      • Has water view: Yes
      • Water view: Pond
      Lot
      • Size: 0.25 Acres
      • Features: Sprinkler System
      Details
      • Parcel number: 10074 08004
      • Zoning description: Single Family
      • Special conditions: Standard

      Construction

      Type & style
      • Home type: SingleFamily
      • Architectural style: Ranch
      • Property subtype: Single Family Residence
      Materials
      • Brick, Frame
      • Foundation: Slab
      • Roof: Asphalt
      Condition
      • Year built: 1998

      Utilities & green energy

      • Sewer: Public Sewer
      • Water: Public
      • Utilities for property: Underground Utilities
      Green energy
      • Energy efficient items: Windows

      Community & HOA

      HOA
      • Has HOA: No
      Location
      • Region: Savannah

      Financial & listing details

      • Price per square foot: $262/sqft
      • Tax assessed value: $481,600
      • Annual tax amount: $4,095
      • Date on market: 6/9/2026
      • Cumulative days on market: 29 days
      • Listing agreement: Exclusive Right To Sell
      • Listing terms: Cash,Conventional,FHA,VA Loan
      • Inclusions: Ceiling Fans, Refrigerator
      • Ownership type: Homeowner/Owner
      • Road surface type: Asphalt

        Estimated market value

        Not available

        Estimated sales range

        Not available

        Not available

        Price history

        DateEventPrice
        6/23/2026Price change$500,000-4.8%$262/sqft
        Source: Hive MLS #SA357723 Report a problem
        6/9/2026Listed for sale$525,000+75.9%$275/sqft
        Source: Hive MLS #SA357723 Report a problem
        4/4/2018Sold$298,400-0.5%$156/sqft
        Source: Hive MLS #SA177753 Report a problem
        3/12/2018Pending sale$299,900$157/sqft
        Source: Signature Properties Savannah #177753 Report a problem
        3/5/2018Price change$299,900-2.9%$157/sqft
        Source: Signature Properties Savannah #177753 Report a problem
        9/14/2017Price change$309,000-3.1%$162/sqft
        Source: Signature Properties Savannah #177753 Report a problem
        8/5/2017Listed for sale$319,000+32.9%$167/sqft
        Source: Signature Properties Savannah #177753 Report a problem
        10/14/2005Sold$240,000$126/sqft
        Source: Public Record Report a problem

        Public tax history

        YearProperty taxesTax assessment
        2025$4,095 +6.8%$192,640 +6.4%
        2024$3,835 +20.9%$181,040 +20.3%
        2023$3,173 -13%$150,480 +1.9%
        2022$3,646 -1.3%$147,720 +21%
        2021$3,694 -1.4%$122,040 +1.3%
        2020$3,747 +1%$120,440 +6%
        2019$3,712 $113,600 +8.7%
        2018$3,712 -5.6%$104,480 -3.7%
        2017$3,931 +8.8%$108,440
        2016$3,612 +5.4%$108,440
        2015$3,427 -28.7%$108,440 +12.2%
        2014$4,804 $96,680 +1.3%
        2013-- $95,440 +6.5%
        2012-- $89,600 -4.7%
        2011-- $94,000
        2010-- $94,000 -6.4%
        2009-- $100,400 -2.7%
        2008-- $103,200 +6.2%
        2007-- $97,200 +10%
        2006-- $88,400 +23.1%
        2005-- $71,800 +15.1%
        2003-- $62,400 +5.4%
        2002-- $59,200 +8.8%
        2001-- $54,400

        Find assessor info on the county website

        Monthly payment

        Est. payment

        Payment breakdown

        Explore the cost of this home by adjusting the details. Changes won't be saved.
        All calculations are estimates and provided by Zillow, Inc. for informational purposes only. Actual amounts may vary.
        HOA fees may include property taxes on listings classified as Co-Ops. Contact the listing agent and/or owner for fee details.
        Mortgage interest rates are dependent on a number of factors, including credit score, down payment, and repayment length. Interest rate data provided by Zillow Group Marketplace, Inc. as of 1/1/1970 from various mortgage lenders with which we have lead or other similar arrangements; the Estimated Payment is an average of those rates.
        See how much you could borrow to make a competitive offer.

        Climate risks

        Neighborhood: 31410

        Getting around

        3 / 100
        Car-Dependent
        29 / 100
        Somewhat Bikeable

        Nearby schools

        GreatSchools rating

        A local agent can set up tours, give advice and negotiate with sellers.

        Browse local experts

        Similar homes

        Skip to the end of the carouselSkip to the beginning of the carousel