Skip main navigation
Off market
  • $467,900

    113 Dubonnet St, Lafayette, LA 70503

    4beds
    2,971sqft
    SingleFamily
    Built in 2005
    8,799 Square Feet Lot
    $467,900 Zestimate®
    $157/sqft
    $2,844 Estimated rent

    Home value

    $467,900

    $445,000 - $491,000

    $2,844/mo

    Zestimate® history
    Loading
    Loading...

    Owner options

    List your home for rent

    $2,844/mo

    Rent Zestimate®

    Find your next renter with Zillow Rental Manager. Plus, with online applications, you can quickly screen prospective tenants – for free.

    Learn more

    $2,844/mo

    Rent Zestimate®

    Refinance and save

    $2,720/mo

    Est. payment

    Refinancing to a lower rate could help reduce your monthly payments and save thousands over the life of the loan.

    See today's rates

    $2,720/mo

    Est. payment

    Explore your selling options

    Work with a Zillow partner agent

    Leverage their expertise and Zillow's premium Showcase listings to get your home seen by more buyers.

    Get started

    List with your own agent

    Get your home in front of millions of buyers by listing it on Zillow.

    Learn how to do it

    Sell it yourself

    Take full control of how buyers see your home on Zillow by listing For Sale by Owner (FSBO).

    List your home

    What's special

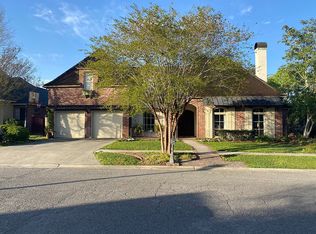
    Traditional, quality home that is pure bliss! This entire home has been recently repainted and you will appreciate the on trend, neutral colors chosen. Antique pine flooring has been added throughout the entire home, no carpet here. Offering a functional, spacious lay out you will love how this home was designed. Some of the lovely features include: triple crown molding, raised ceilings throughout some of which are 9ft+ , 25 solar panels which are paid for and will stay with the house, two high efficiency HVAC systems, all new duct work, programmable digital thermostats, & zoning systems programmed to control temperature in individual bedrooms.Living room is large and can accommodate any lay out of furniture, includes a beautiful built in, fireplace, and two large windows that let in an abundance of natural light. The kitchen is a true chefs dream including a large island, 5 burner gas stove top, corner window, granite countertops, wine refrigerator, tons of cabinetry plus a huge island, PLUS and a computer station built from beautiful cypress wood that includes a bar with a wine cooler and an ice maker. The sellers have even enlarged the space of a guest bedroom while staying under the roof. Bedrooms are situated on a split floor plan. Master bathroom is a true oasis featuring a new soaker tub (not whirlpool jetted!), 2 stately columns for ascetics, and plenty of space to relax after a hectic day. The sellers have even added cabinets in the garage for storage for you! Backyard is beautifully landscaped and the back patio is the perfect size. Outside you will also be pleased to find an underground drainage system that services the entire yard, a sprinkler system, and a fountain! There are good homes and then there are great homes, come see why this one is a great home!

    This property is off market, which means it's not currently listed for sale or rent on Zillow. This may be different from what's available on other websites or public sources.

    Facts & features

    Interior

    Bedrooms & bathrooms
    • Bedrooms: 4
    • Bathrooms: 3
    • Full bathrooms: 3
    Heating
    • Other, Electric, Gas
    Cooling
    • Central
    Appliances
    • Included: Garbage disposal, Microwave, Range / Oven, Washer
    • Laundry: Washer Hookup, Electric Dryer Hookup
    Features
    • Walk-In Closet(s), High Ceilings, Separate Shower, Master Bath, Built-in Features, Fiber Available
    • Flooring: Tile
    • Windows: Some Window Treatments
    • Fireplace features: Gas, Ventless, 1 Fireplace
    Interior area
    • Structure area source: Appraiser
    • Total interior livable area: 2,971 sqft

    Property

    Features
    • Entry level: 1
    • Patio & porch: Porch, Covered, Open
    • Exterior features: Stucco, Brick
    • Fencing: Wood
    Lot
    • Size: 8,799 sqft
    • Features: Landscaped
    Details
    • Parcel number: 6121234
    • Zoning: residential
    • Zoning description: Residential

    Construction

    Type & style
    • Home type: SingleFamily
    • Architectural style: Traditional
    Materials
    • Roof: Composition
    Condition
    • Year built: 2005

    Utilities & green energy

    • Electric: Photovoltaics Seller Owned, Elec: City
    • Gas: Gas: Centerpoint
    • Sewer: Public Sewer
    • Water: Public
    • Utilities for property: Cable Available, Cable Connected
    Green energy
    • Energy generation: Solar

    Community & neighborhood

    Security
    • Security features: Smoke Detector(s), Security System Owned
    Location
    • Region: Lafayette

    HOA & financial

    HOA
    • Has HOA: Yes
    • HOA fee: $16 monthly
    • Services included: Maintenance Grounds, Other - See Remarks

    Other

    Other facts
    • Flooring: Wood, Tile
    • Sewer: Public Sewer
    • WaterSource: Public
    • Appliances: Dishwasher, Disposal, Gas Cooktop, Microwave, Plumbed For Ice Maker, Wall Oven, Gas Stove Con, Range/Oven - Electric
    • FireplaceYN: true
    • GarageYN: true
    • ZoningDescription: Residential
    • HeatingYN: true
    • Utilities: Cable Available, Cable Connected
    • CoolingYN: true
    • FoundationDetails: Slab
    • FireplaceFeatures: Gas, Ventless, 1 Fireplace
    • FireplacesTotal: 1
    • AssociationFeeIncludes: Maintenance Grounds, Other - See Remarks
    • Exclusions: Refrigerator, Other - See Remarks
    • ConstructionMaterials: Frame, Stucco, HardiPlank Type, Brick Veneer
    • CurrentFinancing: Conventional, FHA, VA, Cash
    • Roof: Composition
    • ArchitecturalStyle: Traditional
    • GreenEnergyGeneration: Solar
    • ExteriorFeatures: Sprinkler System, Lighting
    • EntryLevel: 1
    • Zoning: residential
    • CoveredSpaces: 2
    • Cooling: Central Air, Ceiling Fan(s), Multi Units
    • Electric: Photovoltaics Seller Owned, Elec: City
    • BuildingAreaSource: Appraiser
    • LivingAreaSource: Appraiser
    • PatioAndPorchFeatures: Porch, Covered, Open
    • Fencing: Wood
    • InteriorFeatures: Walk-In Closet(s), High Ceilings, Separate Shower, Master Bath, Built-in Features, Fiber Available
    • LaundryFeatures: Washer Hookup, Electric Dryer Hookup
    • ParkingFeatures: Garage, Garage Door Opener
    • StructureType: House
    • Heating: Central, 2 or More Units
    • SecurityFeatures: Smoke Detector(s), Security System Owned
    • LotFeatures: Landscaped
    • Gas: Gas: Centerpoint
    • WindowFeatures: Some Window Treatments
    • MlsStatus: Pending

    Price history

    DateEventPrice
    10/30/2019Sold--
    Source: RAA #19007168 Report a problem
    10/1/2019Pending sale$389,000$131/sqft
    Source: Van Eaton & Romero, LLC #19007168 Report a problem
    7/16/2019Listed for sale$389,000-9.4%$131/sqft
    Source: Van Eaton & Romero, LLC #19007168 Report a problem
    7/20/2018Listing removed$429,500$145/sqft
    Source: Dwight W. Andrus Real Est, LLC #18002206 Report a problem
    6/9/2018Price change$429,500-2.3%$145/sqft
    Source: Dwight W. Andrus Real Est, LLC #18002206 Report a problem
    3/8/2018Listed for sale$439,500+8.5%$148/sqft
    Source: Dwight W. Andrus Real Est, LLC #18002206 Report a problem
    3/3/2014Sold--
    Source: Public Record Report a problem
    1/13/2014Listed for sale$405,000$136/sqft
    Source: Van Eaton & Romero Realtors #L14249923 Report a problem
    12/16/2005Sold--
    Source: Public Record Report a problem

    Public tax history

    YearProperty taxesTax assessment
    2024$3,956 +0.9%$37,605 +0.3%
    2023$3,920 0%$37,479
    2022$3,922 -0.3%$37,479
    2021$3,935 +0.3%$37,479
    2020$3,922 +4.3%$37,479
    2019$3,761 -1.7%$37,479 0%
    2018$3,825 +19.9%$37,480
    2017$3,189 $37,480
    2015$3,189 +0.1%$37,480
    2013$3,187 +25.8%$37,480
    2011$2,533 +0.2%$37,480
    2010$2,529 -21%$37,480
    2008$3,200 +9.5%$37,480 +8.3%
    2006$2,922 +377.6%$34,620 +477%
    2005$612 $6,000

    Find assessor info on the county website

    Neighborhood: 70503

    Nearby schools

    GreatSchools rating
    Schools provided by the listing agent
    • Elementary: Broadmoor
    • Middle: Edgar Martin
    • High: Comeaux

    Source: The MLS. This data may not be complete. We recommend contacting the local school district to confirm school assignments for this home.

    Get pre-qualified for a loan
    At Zillow Home Loans, we can pre-qualify you in as little as 5 minutes with no impact to your credit score.

    An equal housing lender. NMLS #10287.

    Sell for more on Zillow
    Get a Zillow Showcase℠ listing at no additional cost and you could sell for .
    $467,900
    2% more
    +$9,358
    With Zillow Showcase(estimated)
    $477,258