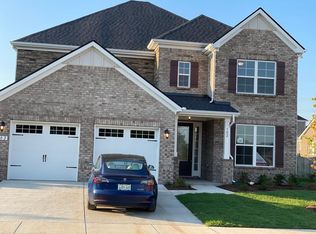
Gorgeous corner lot property in sought-after Mount Juliet. Beautiful landscaping and a charming front porch welcome you. Enter into the formal sitting room with tons of natural light, and a convenient half bathroom nearby. Continue into the open-concept kitchen with white cabinets and a large center island that seamlessly connects to the cozy living room with a stacked stone fireplace. The dreamy primary bedroom offers plush carpets and a private en-suite bathroom with dual vanity, a frameless glass shower, and a sizable closet. Head upstairs to the bonus room,3 bedrooms, and 2 bathrooms. Enjoy the Tennessee summers in the fully fenced-in yard with a grilling patio, or at the neighborhood pool, playground, and walking trail. Find your forever home in Mount Juliet!
Closed
Zillow last checked:
Listing updated:
Bought with:
Karim Shaik, 332286
Benchmark Realty, LLC
Source: RealTracs MLS as distributed by MLS GRID,MLS#: 2555251
Price history
| Date | Event | Price |
|---|---|---|
| 10/13/2023 | Sold | $650,000-6.9%$202/sqft |
Source:  RealTracs MLS as distributed by MLS GRID #2555251 Report a problem RealTracs MLS as distributed by MLS GRID #2555251 Report a problem | ||
| 9/15/2023 | Contingent | $698,000$217/sqft |
Source: RealTracs MLS as distributed by MLS GRID #2555251 Report a problem | ||
| 8/23/2023 | Price change | $698,000-0.3%$217/sqft |
Source: RealTracs MLS as distributed by MLS GRID #2555251 Report a problem | ||
| 8/2/2023 | Listed for sale | $700,000-3.4%$218/sqft |
Source: RealTracs MLS as distributed by MLS GRID #2555251 Report a problem | ||
| 7/28/2023 | Listing removed | -- |
Source: RealTracs MLS as distributed by MLS GRID #2533150 Report a problem | ||
| 7/1/2023 | Price change | $725,000-1.4%$226/sqft |
Source: RealTracs MLS as distributed by MLS GRID #2533150 Report a problem | ||
| 6/5/2023 | Listed for sale | $735,000$229/sqft |
Source: RealTracs MLS as distributed by MLS GRID #2533150 Report a problem | ||
| 6/5/2023 | Listing removed | -- |
Source: RealTracs MLS as distributed by MLS GRID #2518430 Report a problem | ||
| 5/24/2023 | Price change | $735,000-2%$229/sqft |
Source: RealTracs MLS as distributed by MLS GRID #2518430 Report a problem | ||
| 5/12/2023 | Listed for sale | $750,000+33.9%$233/sqft |
Source: RealTracs MLS as distributed by MLS GRID #2518430 Report a problem | ||
| 4/30/2021 | Sold | $560,113+0%$174/sqft |
Source: Public Record Report a problem | ||
| 3/17/2021 | Pending sale | $559,900$174/sqft |
Source: Owner Report a problem | ||
| 3/8/2021 | Listed for sale | $559,900+18.5%$174/sqft |
Source: Owner Report a problem | ||
| 6/8/2020 | Sold | $472,377$147/sqft |
Source: Public Record Report a problem | ||
Nearby homes
Get a cash offer in 3 minutes
Find out how much your home could sell for in as little as 3 minutes with a no-obligation cash offer.
Estimated market value
$663,400
