Skip main navigation
Closed
  • $319,000

    113 Dusk Meadow Trl, Port Orange, FL 32128

    2beds
    1,631sqft
    Single Family Residence, Residential
    Built in 1993
    1,742 Square Feet Lot
    $320,100 Zestimate®
    $196/sqft
    $2,397 Estimated rent

    Home value

    $320,100

    $294,000 - $346,000

    $2,397/mo

    Zestimate® history
    Loading
    Loading...

    Owner options

    List your home for rent

    $2,397/mo

    Rent Zestimate®

    Find your next renter with Zillow Rental Manager. Plus, with online applications, you can quickly screen prospective tenants – for free.

    Learn more

    $2,397/mo

    Rent Zestimate®

    Refinance and save

    $4,458/mo

    Est. payment

    Refinancing to a lower rate could help reduce your monthly payments and save thousands over the life of the loan.

    See today's rates

    $4,458/mo

    Est. payment

    Explore your selling options

    Work with a Zillow partner agent

    Leverage their expertise and Zillow's premium Showcase listings to get your home seen by more buyers.

    Get started

    List with your own agent

    Get your home in front of millions of buyers by listing it on Zillow.

    Learn how to do it

    Sell it yourself

    Take full control of how buyers see your home on Zillow by listing For Sale by Owner (FSBO).

    List your home

    What's special

    Beautifully remodeled kitchenQuartz countertopsBright open floor planCeiling-height wood cabinetryDesirable split-bedroom designCustom window treatments throughoutCustom tile backsplash
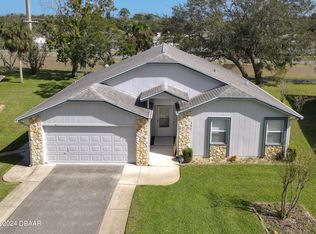
    Move-In Ready in Highly Desirable Summer Trees III - 55+ Active Adult Community! Welcome to carefree Florida living! This beautifully updated home features 2 bedrooms, an office with a custom Murphy bed, 2 bathrooms, and a 2-car garage. It combines comfort, style, and low-maintenance living in one of the area's most desirable active adult communities. Relax with your morning coffee on the charming 8' x 10' covered front porch before stepping inside to a bright, open floor plan featuring a desirable split-bedroom design and an abundance of easy-care luxury vinyl plank flooring throughout the main living areas, guest bedroom, office, hallways, and front porch. The beautifully remodeled kitchen is sure to impress with quartz countertops, ceiling-height wood cabinetry, custom tile backsplash, wine cooler and premium Whirlpool stainless appliances (microwave, convection range, and dishwasher--all less than two years old). The spacious owner's suite features a large walk-in closet and an an updated ensuite bath with a gorgeous tiled walk-in shower and new glass enclosure. Need extra space for visitors? The versatile office/den includes a custom $3,500 Murphy bed and wardrobe, creating the perfect guest room without sacrificing everyday functionality. A wall of sliding glass doors opens to the inviting Florida room, providing additional living space for relaxing, entertaining, or enjoying your favorite hobby. Best of all, this home stayed HIGH & DRY with NO FLOODING, offering peace of mind during Florida's storm season. The affordable annual HOA provides exceptional value by including: " Lawn maintenance " Exterior house painting every six years " Cable TV & high-speed internet " Clubhouse " Resort-style swimming pool " Tennis courts " Scenic walking paths Conveniently located just west of I-95, you'll enjoy quick access to shopping, restaurants, medical facilities, and everything the Daytona Beach area has to offer. Homes this updated rarely become available in Summer Trees III. With all the major improvements already completed, this is the move-in-ready home buyers have been waiting for. Major Recent Improvements Include: " NEW Roof (2026) " NEW Gutters (2026) " NEW Impact Skylights (2026) " Impact windows, impact Florida room sliders & reinforced garage door " Updated kitchen " Updated primary bathroom " Hot water heater less than 2 years old " Custom window treatments throughout " Ring security cameras and motion lighting " Wired for ADT security system

    Zillow last checked:

    Listing updated:

    Listed by:

    Janet Fuller 386-566-7778,

    RE/MAX Signature

    Bought with:

    Trena DeCandia, 3325839

    RE/MAX Signature

    Source: DBAMLS,MLS#: 1229340MLS Logo

    Facts & features

    Interior

    Bedrooms & bathrooms
    • Bedrooms: 2
    • Bathrooms: 2
    • Full bathrooms: 2
    Bedroom 1
    • Level: Main
    • Area: 221 Square Feet
    • Dimensions: 13.00 x 17.00
    Bedroom 2
    • Area: 130 Square Feet
    • Dimensions: 10.00 x 13.00
    Bedroom 3
    • Area: 108 Square Feet
    • Dimensions: 9.00 x 12.00
    Dining room
    • Area: 150 Square Feet
    • Dimensions: 10.00 x 15.00
    Florida room
    • Area: 160 Square Feet
    • Dimensions: 8.00 x 20.00
    Kitchen
    • Level: Main
    • Area: 99 Square Feet
    • Dimensions: 9.00 x 11.00
    Living room
    • Area: 225 Square Feet
    • Dimensions: 15.00 x 15.00
    Other
    • Description: front screen room
    • Area: 80 Square Feet
    • Dimensions: 8.00 x 10.00
    Heating
    • Central
    Cooling
    • Central Air
    Appliances
    • Included: Wine Cooler, Refrigerator, Microwave, Ice Maker, Electric Water Heater, Electric Range, Electric Oven, Disposal, Dishwasher
    • Laundry: In Garage
    Features
    • Breakfast Bar, Ceiling Fan(s), Open Floorplan, Primary Bathroom - Shower No Tub, Walk-In Closet(s)
    • Flooring: Tile
    • Doors: Impact Windows
    Interior area
    • Total structure area: 2,191
    • Total interior livable area: 1,631 sqft

    Property

    Parking
    • Total spaces: 2
    • Parking features: Attached, Garage
    • Attached garage spaces: 2
    Features
    • Levels: One
    • Stories: 1
    • Patio & porch: Glass Enclosed, Porch, Screened
    Lot
    • Size: 1,742 Square Feet
    • Features: Few Trees, Irregular Lot
    Details
    • Parcel number: 631907000670
    • Zoning description: Residential

    Construction

    Type & style
    • Home type: SingleFamily
    • Architectural style: Other
    • Property subtype: Single Family Residence, Residential
    Materials
    • Foundation: Block
    • Roof: Shingle
    Condition
    • Updated/Remodeled
    • New construction: No
    • Year built: 1993

    Utilities & green energy

    • Sewer: Public Sewer
    • Water: Public
    • Utilities for property: Cable Available, Electricity Connected, Sewer Connected, Water Connected
    Green energy
    • Energy efficient items: Roof

    Community & HOA

    Community
    • Security: Security System Owned, Smoke Detector(s)
    • Senior community: Yes
    • Subdivision: Summer Trees
    HOA
    • Has HOA: Yes
    • Amenities included: Clubhouse, Pool, Shuffleboard Court, Tennis Court(s)
    • Services included: Cable TV, Internet, Maintenance Grounds, Maintenance Structure
    • HOA fee: $2,165 annually
    • HOA name: Summer Trees 3
    • HOA phone: 386-310-7893
    Location
    • Region: Port Orange

    Financial & listing details

    • Price per square foot: $196/sqft
    • Tax assessed value: $257,973
    • Annual tax amount: $2,191
    • Date on market: 8/5/2026
    • Listing terms: Cash,Conventional,FHA,VA Loan
    • Electric utility on property: Yes
    • Road surface type: Concrete

    Price history

    DateEventPrice
    9/2/2026Sold$319,000-0.3%$196/sqft
    Source: DBAMLS #1229340 Report a problem
    8/24/2026Pending sale$319,900$196/sqft
    Source: DBAMLS #1229340 Report a problem
    8/21/2026Price change$319,900-1.5%$196/sqft
    Source: DBAMLS #1229340 Report a problem
    8/5/2026Listed for sale$324,900+4.8%$199/sqft
    Source: DBAMLS #1229340 Report a problem
    10/27/2022Sold$309,913$190/sqft
    Source: DBAMLS #1099043 Report a problem
    8/22/2022Contingent$309,913$190/sqft
    Source: DBAMLS #1099043 Report a problem
    8/21/2022Listing removed--
    Source: Zillow Rental Network_1 Report a problem
    8/18/2022Listed for rent$2,170$1/sqft
    Source: Zillow Rental Network_1 Report a problem
    7/14/2022Listed for sale$309,913+109.4%$190/sqft
    Source: DBAMLS #1099043 Report a problem
    12/31/2009Sold$148,000-7.4%$91/sqft
    Source: Public Record Report a problem
    8/20/2009Price change$159,900-3%$98/sqft
    Source: Watson Realty Corp #D495298 Report a problem
    3/15/2009Listed for sale$164,900+65.7%$101/sqft
    Source: Watson Realty Corp #D495298 Report a problem
    5/30/2000Sold$99,500$61/sqft
    Source: Public Record Report a problem

    Public tax history

    YearProperty taxesTax assessment
    2025$2,192 +3.6%$161,490 +2.9%
    2024$2,116 +2.8%$156,939 +3%
    2023$2,058 +34.2%$152,368 +23.6%
    2022$1,533 $123,247 +3%
    2021-- $119,657 +1.4%
    2020$1,520 $118,005 +2.3%
    2019$1,520 +3.8%$115,352 +1.9%
    2018$1,465 +0.4%$113,201 +2.1%
    2017$1,458 +0.2%$110,873 +2.1%
    2016$1,455 +0.6%$108,593 +0.7%
    2015$1,446 -2.8%$107,838 +0.8%
    2014$1,488 $106,982 +1.5%
    2013-- $105,401 -4.2%
    2012-- $110,061 -0.8%
    2011-- $110,912 +1.5%
    2010-- $109,273 +3.1%
    2009-- $105,960 +3.1%
    2007-- $102,771 -0.5%
    2006-- $103,272 +6.1%
    2005-- $97,344 +3%
    2004-- $94,509 +1.9%
    2003-- $92,747 +2.4%
    2002-- $90,573 +1.6%
    2001-- $89,147 +12.5%
    2000-- $79,268
    Find assessor info on the county website

    Neighborhood: 32128

    Nearby schools

    GreatSchools rating
    Get a cash offer in 3 minutes
    Find out how much your home could sell for in as little as 3 minutes with a no-obligation cash offer.
    Estimated market value
    $320,100
    Get a cash offer in 3 minutes
    Find out how much your home could sell for in as little as 3 minutes with a no-obligation cash offer.
    Estimated market value
    $320,100