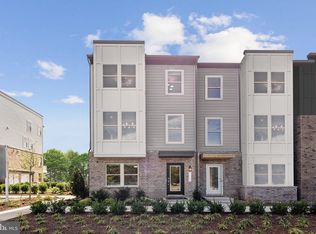
This Turnkey gorgeous, bright 4 Level End Unit with Roof Top Terrace and 2 Car Rear Garage Town Home is in the Heart of Downtown Herndon. With 4 bedrooms, 3 full baths and 2 half Baths it offers over 3,200SF of living space to fit your modern, contemporary lifestyle. The open concept main level with wide plank hardwood and a contemporary kitchen makes for easy entertaining. The Kitchen offers an Extended Island, Quartz Countertops, SS appliances, Wine Fridge, Brick Backsplash and Brick accent wall. The living room features a raised linear fireplace for those cozy nights. The 3rd floor features a Grand Primary Suite which includes a Luxury Spa size bathtub with upgraded tile, Seamless Shower Door, Elongated Soaking Tub, Quartz Counter Tops, and a Large Walk-in Closet with Built in designer shelving. Also on this level are 2 additional bedrooms with a full hall bath. Each level connects with a beautiful Oak Staircases and Rails. The 4th-floor features Tons of light with a private bedroom suite, full bath, and a large Loft living area opening up to the Rooftop Terrace. Oversized 2.5 car garage provides space for bikes and extra storage. Enjoy sunset views of Historic Herndon from your private rooftop terrace. All new carpet was installed this month.. You are Steps away from dining, entertainment, and shopping. Herndon Town Center offers Concerts on The Green, Fireworks, homecoming parade and so much more. The W&OD trail is close by and you are Minutes from Reston Town Center, Dulles Airport, and Herndon Metro. Live an Urban Life Style with Old Town Charm, Rich Heritage and Strong Sense of Community. Open Sunday June 14 from 2-4pm.
Sold for $925,000
$925,000
113 Dyer Ct, Herndon, VA 20170
4beds
3,238sqft
Townhouse
Built in 2017
1,257 Square Feet Lot
$926,100 Zestimate®
$286/sqft
$4,520 Estimated rent
Home value
$926,100
$880,000 - $972,000
$4,520/mo
Zestimate® history
Owner options
List your home for rent
$4,520/mo
Rent Zestimate®
Find your next renter with Zillow Rental Manager. Plus, with online applications, you can quickly screen prospective tenants – for free.
$4,520/mo
Rent Zestimate®
Refinance and save
$5,921/mo
Est. payment
Refinancing to a lower rate could help reduce your monthly payments and save thousands over the life of the loan.
$5,921/mo
Est. payment
Explore your selling options
Work with a Zillow partner agent
Leverage their expertise and Zillow's premium Showcase listings to get your home seen by more buyers.
Get startedList with your own agent
Get your home in front of millions of buyers by listing it on Zillow.
Learn how to do itSell it yourself
Take full control of how buyers see your home on Zillow by listing For Sale by Owner (FSBO).
List your homeWhat's special
Contemporary kitchenOpen concept main levelRoof top terraceRaised linear fireplaceExtended islandSs appliancesWide plank hardwood
Zillow last checked:
Listing updated:
Listed by:
Melissa Landau 571-437-7703,
Keller Williams Realty
Bought with:
Nikki Lagouros, 0225224571
Berkshire Hathaway HomeServices PenFed Realty
Source: Bright MLS,MLS#: VAFX2317838
Facts & features
Interior
Bedrooms & bathrooms
- Bedrooms: 4
- Bathrooms: 5
- Full bathrooms: 3
- 1/2 bathrooms: 2
- Main level bathrooms: 1
Rooms
- Room types: Living Room, Dining Room, Bedroom 2, Bedroom 3, Bedroom 1, Study, Laundry, Other, Bathroom 1, Bathroom 2, Bathroom 3
Bedroom 1
- Features: Built-in Features, Ceiling Fan(s)
- Level: Upper
Bedroom 1
- Features: Soaking Tub, Built-in Features
- Level: Upper
Bedroom 2
- Features: Built-in Features, Ceiling Fan(s)
- Level: Upper
Bedroom 3
- Features: Built-in Features, Ceiling Fan(s)
- Level: Upper
Bathroom 1
- Features: Soaking Tub, Built-in Features
- Level: Upper
Bathroom 2
- Features: Built-in Features, Soaking Tub
- Level: Upper
Bathroom 3
- Features: Bathroom - Tub Shower
- Level: Upper
Dining room
- Features: Built-in Features
- Level: Upper
Laundry
- Features: Built-in Features
- Level: Upper
Living room
- Features: Built-in Features
- Level: Upper
Other
- Level: Main
Study
- Features: Built-in Features
- Level: Main
Heating
- Other, Natural Gas
Cooling
- Other, Electric
Appliances
- Included: Microwave, Dishwasher, Disposal, Refrigerator, Electric Water Heater
- Laundry: Upper Level, Laundry Room
Features
- Family Room Off Kitchen, Eat-in Kitchen, Pantry, Primary Bath(s), Bathroom - Stall Shower, Bathroom - Tub Shower, Built-in Features, Ceiling Fan(s), Chair Railings, Open Floorplan, Kitchen Island, Recessed Lighting, Soaking Tub, Upgraded Countertops, Walk-In Closet(s), Wine Storage
- Flooring: Hardwood, Carpet, Ceramic Tile, Wood
- Windows: Energy Efficient, Window Treatments
- Basement: Walk-Out Access,Finished
- Has fireplace: No
Interior area
- Total structure area: 3,238
- Total interior livable area: 3,238 sqft
- Finished area above ground: 2,996
- Finished area below ground: 242
Property
Parking
- Total spaces: 2
- Parking features: Garage Faces Front, Attached
- Attached garage spaces: 2
Accessibility
- Accessibility features: Other
Features
- Levels: Four
- Stories: 4
- Patio & porch: Roof, Terrace
- Exterior features: Lighting
- Pool features: None
- Has view: Yes
- View description: City, Panoramic
Lot
- Size: 1,257 Square Feet
- Features: Urban
Details
- Additional structures: Above Grade, Below Grade
- Parcel number: 0162 51 0020
- Zoning: 844
- Special conditions: Standard
Construction
Type & style
- Home type: Townhouse
- Architectural style: Contemporary
- Property subtype: Townhouse
Materials
- Other, Brick, Composition
- Foundation: Concrete Perimeter
Condition
- New construction: No
- Year built: 2017
Details
- Builder model: Custis
Utilities & green energy
- Sewer: Public Sewer
- Water: Public
- Utilities for property: Cable Connected, Phone, Other
Community & HOA
Community
- Security: Security System
- Subdivision: Junction Square
HOA
- Has HOA: Yes
- Services included: Common Area Maintenance, Maintenance Grounds, Snow Removal
- HOA fee: $155 monthly
- HOA name: JUNCTION SQUARE HOA
Location
- Region: Herndon
Financial & listing details
- Price per square foot: $286/sqft
- Tax assessed value: $843,310
- Annual tax amount: $9,271
- Date on market: 6/11/2026
- Listing agreement: Exclusive Agency
- Ownership: Fee Simple
Price history
| Date | Event | Price |
|---|---|---|
| 7/17/2026 | Sold | $925,000+0.5%$286/sqft |
Source:  Bright MLS #VAFX2317838 Report a problem Bright MLS #VAFX2317838 Report a problem | ||
| 6/15/2026 | Pending sale | $920,000$284/sqft |
Source: Bright MLS #VAFX2317838 Report a problem | ||
| 6/15/2026 | Listing removed | $920,000$284/sqft |
Source: Bright MLS #VAFX2317838 Report a problem | ||
| 6/11/2026 | Listed for sale | $920,000+8.2%$284/sqft |
Source: Bright MLS #VAFX2317838 Report a problem | ||
| 4/28/2022 | Sold | $850,000+1.2%$263/sqft |
Source: Bright MLS #VAFX2052224 Report a problem | ||
| 3/27/2022 | Pending sale | $839,900$259/sqft |
Source: Bright MLS #VAFX2052224 Report a problem | ||
| 3/15/2022 | Listing removed | $839,900-1.2%$259/sqft |
Source: Bright MLS #VAFX2052224 Report a problem | ||
| 2/25/2022 | Listed for sale | $850,000+4.5%$263/sqft |
Source: Bright MLS #VAFX2052224 Report a problem | ||
| 5/30/2017 | Sold | $813,474$251/sqft |
Source: Public Record Report a problem | ||
Public tax history
| Year | Property taxes | Tax assessment |
|---|---|---|
| 2025 | $11,778 +6.6% | $825,950 +6% |
| 2024 | $11,048 +5.1% | $778,870 +2.8% |
| 2023 | $10,515 -7.6% | $757,300 -6.2% |
| 2022 | $11,377 | $807,770 +6.2% |
| 2021 | -- | $760,890 -7.5% |
| 2020 | $9,739 +3.6% | $822,880 +3.6% |
| 2019 | $9,399 +7.2% | $794,170 +7.2% |
| 2018 | $8,765 +49.2% | $740,610 +19.8% |
| 2017 | $5,874 | $618,260 |
| 2016 | -- | -- |
Find assessor info on the county website
Neighborhood: 20170
Nearby homes
- $570,0202 bd2 ba1.5k sqft2133 Glacier Rd UNIT 91, Herndon, VA 20170Sold
- $1,211,100-- bd0 ba3.9k sqft717 Lynn St, Herndon, VA 20170Off Market
- $638,8004 bd2 ba2.4k sqft725 Elden St, Herndon, VA 20170Off Market
- $699,5653 bd4 ba1.9k sqft2120 Acadia Rd, Herndon, VA 20170Sold
- $815,700-- bd-- ba7.5k sqft681 Spring St, Herndon, VA 20170Off Market
- $---- bd-- ba-- sqft775 Station St, Herndon, VA 20170Off Market
- $471,300-- bd-- ba634 sqft711 Locust St, Herndon, VA 20170Off Market
- $880,0003 bd4 ba3k sqft702 Elden St #B, Herndon, VA 20170Sold
Nearby schools
GreatSchools rating
- 1/10Herndon Elementary SchoolGrades: PK-6Distance: 0.7 mi
- 3/10Herndon Middle SchoolGrades: 7-8Distance: 0.3 mi
- 2/10Herndon High SchoolGrades: 9-12Distance: 1.4 mi
Schools provided by the listing agent
- Elementary: Herndon
- Middle: Herndon
- High: Herndon
- District: Fairfax County Public Schools
Source: Bright MLS. This data may not be complete. We recommend contacting the local school district to confirm school assignments for this home.
Get a cash offer in 3 minutes
Find out how much your home could sell for in as little as 3 minutes with a no-obligation cash offer.
Estimated market value
$926,100
Get a cash offer in 3 minutes
Find out how much your home could sell for in as little as 3 minutes with a no-obligation cash offer.
Estimated market value
$926,100
- Virginia
- Fairfax County
- Herndon
- 20170
- 113 Dyer Ct
Nearby cities
Nearby neighborhoods
Nearby zip codes
Other Herndon Topics
