Welcome home to this amazing ranch with a walk out basement, located in the much desirable Red Bridge neighborhood. This three bedroom 2 1/2 bath home is situated on a gorgeous treed corner lot. This coveted, centrally located, quiet neighborhood also provides easy access to major highways for your daily commute or for you to enjoy our city with ease.
The first floor layout is wonderful for not only entertaining, but offers private retreat spaces as well. Your oversized living room/dining room is bathed in natural light. The cozy family room, located adjacent to the kitchen, includes a fireplace as well. The majority of the first floor boasts hard wood floors. Three nice-sized bedrooms on the other side of the home and two bathrooms make for wonderful separation of communal and private spaces on the main living level. The walkout lower level family room offers unlimited options for a home office, additional entertaining space, movie room, or all of the above. Plenty of storage space remains in the lower level.
The backyard is an oasis with multiple levels of patio space for entertaining friends, or an opportunity to enjoy these summer nights under the canopied back yard. You won't find a more wonderfully inviting yard with these gorgeous mature trees.
The spacious two car garage is a great addition to this ample sized ranch home nestled in a gorgeous neighborhood.
This is the home you have been looking for in Red Bridge, and will allow you plenty of time to enjoy the remainder of Spring and the entire summer ahead.
Sold
Price Unknown
113 E 109th Ter, Kansas City, MO 64114
3beds
1,914sqft
Single Family Residence
Built in 1959
0.33 Acres Lot
$344,200 Zestimate®
$--/sqft
$2,781 Estimated rent
Home value
$344,200
$306,000 - $386,000
$2,781/mo
Zestimate® history
Owner options
List your home for rent
$2,781/mo
Rent Zestimate®
Find your next renter with Zillow Rental Manager. Plus, with online applications, you can quickly screen prospective tenants – for free.
$2,781/mo
Rent Zestimate®
Refinance and save
$75/mo
Est. payment
Refinancing to a lower rate could help reduce your monthly payments and save thousands over the life of the loan.
$75/mo
Est. payment
Explore your selling options
Work with a Zillow partner agent
Leverage their expertise and Zillow's premium Showcase listings to get your home seen by more buyers.
Get startedList with your own agent
Get your home in front of millions of buyers by listing it on Zillow.
Learn how to do itSell it yourself
Take full control of how buyers see your home on Zillow by listing For Sale by Owner (FSBO).
List your homeWhat's special
Gorgeous mature treesInviting yardTreed corner lotHard wood floorsCozy family room
Zillow last checked:
Listing updated:
Listed by:
Ben Neis 913-209-3251,
RE/MAX State Line
Bought with:
Ben Neis, 2018010958
Compass Realty Group
Source: Heartland MLS as distributed by MLS GRID,MLS#: 2550685
Facts & features
Interior
Bedrooms & bathrooms
- Bedrooms: 3
- Bathrooms: 3
- Full bathrooms: 2
- 1/2 bathrooms: 1
Primary bedroom
- Features: Carpet, Ceiling Fan(s)
- Level: First
- Area: 154 Square Feet
- Dimensions: 14 x 11
Bedroom 2
- Features: Ceiling Fan(s)
- Level: First
- Area: 132 Square Feet
- Dimensions: 12 x 11
Bedroom 3
- Features: Ceiling Fan(s)
- Level: First
- Area: 132 Square Feet
- Dimensions: 12 x 11
Primary bathroom
- Features: Shower Only
- Level: Basement
Bathroom 2
- Features: Shower Over Tub
- Level: First
Bathroom 3
- Features: Shower Only
- Level: Basement
Dining room
- Features: Carpet
- Level: First
- Area: 120 Square Feet
- Dimensions: 12 x 10
Family room
- Features: Carpet, Fireplace
- Level: Basement
- Area: 575 Square Feet
- Dimensions: 25 x 23
Great room
- Features: Carpet, Fireplace
- Level: First
- Area: 165 Square Feet
- Dimensions: 15 x 11
Kitchen
- Features: Pantry, Vinyl
- Level: First
- Area: 80 Square Feet
- Dimensions: 10 x 8
Living room
- Features: Carpet
- Level: First
- Area: 208 Square Feet
- Dimensions: 16 x 13
Heating
- Forced Air
Cooling
- Electric
Appliances
- Included: Dishwasher, Disposal, Exhaust Fan, Humidifier, Built-In Electric Oven
Features
- Ceiling Fan(s), Pantry
- Flooring: Carpet, Wood
- Basement: Finished,Interior Entry,Walk-Out Access
- Number of fireplaces: 2
- Fireplace features: Basement, Family Room, Fireplace Screen
Interior area
- Total structure area: 1,914
- Total interior livable area: 1,914 sqft
- Finished area above ground: 1,355
- Finished area below ground: 559
Property
Parking
- Total spaces: 2
- Parking features: Attached, Garage Door Opener, Garage Faces Side
- Attached garage spaces: 2
Features
- Patio & porch: Patio, Porch
- Fencing: Metal
Lot
- Size: 0.33 Acres
- Dimensions: 108 x 129
Details
- Parcel number: 65220110200000000
Construction
Type & style
- Home type: SingleFamily
- Architectural style: Traditional
- Property subtype: Single Family Residence
Materials
- Board & Batten Siding, Brick Trim
- Roof: Composition
Condition
- Year built: 1959
Utilities & green energy
- Sewer: Public Sewer
- Water: Public
Community & HOA
Community
- Security: Smoke Detector(s)
- Subdivision: Red Bridge
HOA
- Has HOA: Yes
- HOA fee: $75 annually
Location
- Region: Kansas City
Financial & listing details
- Tax assessed value: $185,150
- Annual tax amount: $3,374
- Date on market: 5/24/2025
- Listing terms: Cash,Conventional,FHA,VA Loan
- Ownership: Private
Price history
| Date | Event | Price |
|---|---|---|
| 6/30/2025 | Sold | -- |
Source:  Heartland MLS as distributed by MLS GRID #2550685 Report a problem Heartland MLS as distributed by MLS GRID #2550685 Report a problem | ||
| 6/6/2025 | Pending sale | $349,950$183/sqft |
Source: Heartland MLS as distributed by MLS GRID #2550685 Report a problem | ||
| 5/24/2025 | Listed for sale | $349,950$183/sqft |
Source: Heartland MLS as distributed by MLS GRID #2550685 Report a problem | ||
Public tax history
| Year | Property taxes | Tax assessment |
|---|---|---|
| 2025 | $2,721 -19.4% | $35,179 -19.5% |
| 2024 | $3,374 +2.1% | $43,700 |
| 2023 | $3,306 +42.6% | $43,700 +64.3% |
| 2022 | $2,319 +0.3% | $26,600 |
| 2021 | $2,311 -4.7% | $26,600 +1.9% |
| 2020 | $2,426 +10.6% | $26,098 |
| 2019 | $2,194 | $26,098 +16.8% |
| 2018 | $2,194 -0.2% | $22,345 |
| 2017 | $2,199 +9.8% | $22,345 +7.6% |
| 2016 | $2,002 +0.9% | $20,775 +2% |
| 2014 | $1,984 -29.2% | $20,368 |
| 2013 | $2,801 +1.3% | $20,368 -29.1% |
| 2012 | $2,764 +8.7% | $28,733 |
| 2011 | $2,543 +0.8% | $28,733 |
| 2010 | $2,524 -1.9% | $28,733 |
| 2009 | $2,572 +0.2% | $28,733 -2% |
| 2008 | $2,568 +12.2% | $29,318 |
| 2007 | $2,289 +0.5% | $29,318 +5% |
| 2006 | $2,277 +10.7% | $27,922 |
| 2005 | $2,056 +0.3% | $27,922 +11% |
| 2004 | $2,050 +14.2% | $25,155 |
| 2003 | $1,795 +5.3% | $25,155 +15% |
| 2002 | $1,705 +6.4% | $21,874 |
| 2001 | $1,603 | $21,874 |
Find assessor info on the county website
Neighborhood: Bridlespur
Nearby homes
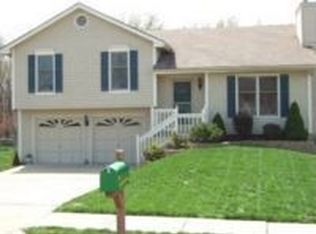
- $342,4003 bd2 ba2.2k sqft111 E 109th Ter, Kansas City, MO 64114Off Market
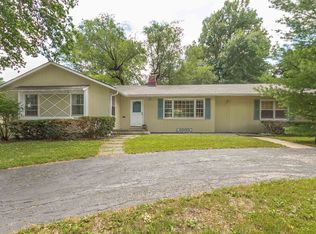
- $315,0003 bd3 ba1.5k sqft214 E 110th St, Kansas City, MO 64114Off Market
- $360,4003 bd3 ba2.4k sqft212 E 110th St, Kansas City, MO 64114Off Market

- $380,0003 bd3 ba2k sqft112 E 109th Ter, Kansas City, MO 64114Off Market

- $320,6003 bd2 ba1.4k sqft210 E 110th St, Kansas City, MO 64114Off Market
- $216,8903 bd2 ba1.4k sqft109 E 109th Ter, Kansas City, MO 64114Off Market
- $--3 bd2 ba1.2k sqft108 E 109th Ter, Kansas City, MO 64114Sold
- $372,9004 bd3 ba2.1k sqft206 E 110th St, Kansas City, MO 64114Off Market
Nearby schools
GreatSchools rating
- 6/10Red Bridge Elementary SchoolGrades: K-5Distance: 0.3 mi
- 3/10Center Middle SchoolGrades: 6-8Distance: 0.9 mi
- 3/10Center Sr. HighGrades: 9-12Distance: 2.8 mi
Get a cash offer in 3 minutes
Find out how much your home could sell for in as little as 3 minutes with a no-obligation cash offer.
Estimated market value
$344,200
Get a cash offer in 3 minutes
Find out how much your home could sell for in as little as 3 minutes with a no-obligation cash offer.
Estimated market value
$344,200
- Missouri
- Jackson County
- Kansas City
- 64114
- Bridlespur
- 113 E 109th Ter
Nearby cities
Nearby neighborhoods
Nearby zip codes
Other Kansas City Topics
