Skip main navigation
Closed
  • $164,000

    113 E 2nd St, Wilton, IA 52778

    3beds
    1,188sqft
    Single Family Residence
    Built in 1975
    0.38 Acres Lot
    $182,000 Zestimate®
    $138/sqft
    $1,319 Estimated rent

    Home value

    $182,000

    $171,000 - $193,000

    $1,319/mo

    Zestimate® history
    Loading
    Loading...

    Owner options

    List your home for rent

    $1,319/mo

    Rent Zestimate®

    Find your next renter with Zillow Rental Manager. Plus, with online applications, you can quickly screen prospective tenants – for free.

    Learn more

    $1,319/mo

    Rent Zestimate®

    Refinance and save

    $1,175/mo

    Est. payment

    Refinancing to a lower rate could help reduce your monthly payments and save thousands over the life of the loan.

    See today's rates

    $1,175/mo

    Est. payment

    Explore your selling options

    Work with a Zillow partner agent

    Leverage their expertise and Zillow's premium Showcase listings to get your home seen by more buyers.

    Get started

    List with your own agent

    Get your home in front of millions of buyers by listing it on Zillow.

    Learn how to do it

    Sell it yourself

    Take full control of how buyers see your home on Zillow by listing For Sale by Owner (FSBO).

    List your home

    What's special

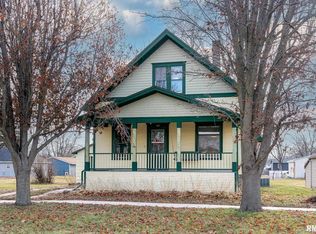
    This charming, single-story, three-bedroom, one-bathroom residence offers the perfect blend of comfort and convenience. Located in a serene small town just outside a bustling community, you can enjoy the best of both worlds-peaceful living with easy access to urban amenities. Step inside to find a welcoming living space that flows seamlessly into the heart of the home: the eat-in kitchen. Abundant cabinet space ensures you'll have plenty of room for all your culinary essentials, making meal prep a breeze. Whether you're a seasoned chef or a casual cook, you'll appreciate the thoughtful layout and storage options. The three bedrooms provide ample space for family, guests, or even a home office, while the single bathroom is both functional and easily accessible for all. Each room is filled with natural light, creating a warm and inviting atmosphere. One of the standout features of this property is the large side yard, brimming with potential. Imagine creating your own outdoor oasis-a lush garden, a play area, or even a cozy fire pit for evening gatherings. The possibilities are endless. An attached one-car garage offers additional storage and convenience, ensuring your vehicle is protected from the elements. Plus, there's extra room for tools, sporting equipment, or seasonal items. This delightful home is perfect for those seeking a quiet, small-town lifestyle in a lively community.

    Zillow last checked:

    Listing updated:

    Listing courtesy of:

    Shueree Boley 563-370-7937,

    Haven. Real Estate,

    Erin McChesney 563-343-8963,

    Haven. Real Estate

    Bought with:

    Non-Member Agent RMLSA

    DYNACONNECTIONS

    Source: MRED as distributed by MLS GRID,MLS#: QC4255664MLS Logo

    Facts & features

    Interior

    Bedrooms & bathrooms
    • Bedrooms: 3
    • Bathrooms: 1
    • Full bathrooms: 1
    Primary bedroom
    • Features: Flooring (Laminate)
    • Level: Main
    • Area: 132 Square Feet
    • Dimensions: 12x11
    Bedroom 2
    • Features: Flooring (Vinyl)
    • Level: Main
    • Area: 121 Square Feet
    • Dimensions: 11x11
    Bedroom 3
    • Features: Flooring (Carpet)
    • Level: Main
    • Area: 80 Square Feet
    • Dimensions: 10x8
    Kitchen
    • Features: Kitchen (Eating Area-Table Space, Pantry), Flooring (Vinyl)
    • Level: Main
    • Area: 132 Square Feet
    • Dimensions: 11x12
    Laundry
    • Features: Flooring (Laminate)
    • Level: Main
    • Area: 42 Square Feet
    • Dimensions: 6x7
    Living room
    • Features: Flooring (Carpet)
    • Level: Main
    • Area: 187 Square Feet
    • Dimensions: 17x11
    Heating
    • Natural Gas, Forced Air
    Cooling
    • Central Air
    Appliances
    • Included: Range Hood, Range, Refrigerator, Gas Water Heater
    Features
    • Basement: Crawl Space,Egress Window
    Interior area
    • Total interior livable area: 1,188 sqft

    Property

    Parking
    • Total spaces: 1
    • Parking features: Attached, Garage
    • Attached garage spaces: 1
    Lot
    • Size: 0.38 Acres
    • Dimensions: 140 x 122
    • Features: Level
    Details
    • Parcel number: 0406309009

    Construction

    Type & style
    • Home type: SingleFamily
    • Architectural style: Ranch
    • Property subtype: Single Family Residence
    Condition
    • New construction: No
    • Year built: 1975

    Utilities & green energy

    • Sewer: Public Sewer
    • Water: Public
    • Utilities for property: Cable Available

    Community & neighborhood

    Location
    • Region: Wilton
    • Subdivision: Wilton

    Other

    Other facts
    • Listing terms: FHA

    Price history

    DateEventPrice
    10/4/2024Sold$164,000+2.5%$138/sqft
    Source: MRED as distributed by MLS GRID #QC4255664 Report a problem
    8/23/2024Pending sale$160,000$135/sqft
    Source: RMLS Alliance as distributed by MLS GRID #QC4255664 Report a problem
    8/20/2024Price change$160,000+33.4%$135/sqft
    Source: RMLS Alliance as distributed by MLS GRID #QC4255664 Report a problem
    9/28/2021Pending sale$119,900$101/sqft
    Source: RMLS Alliance as distributed by MLS GRID #QC4226764 Report a problem
    9/23/2021Listed for sale$119,900$101/sqft
    Source: RMLS Alliance as distributed by MLS GRID #QC4226764 Report a problem

    Public tax history

    YearProperty taxesTax assessment
    2025$2,086 +4.8%$142,700 +9%
    2024$1,990 -3.6%$130,920 -0.2%
    2023$2,064 +6.8%$131,186 +10.8%
    2022$1,932 -4%$118,370 +20.7%
    2021$2,012 +0.6%$98,090 +1.8%
    2020$1,999 -3.2%$96,340 +0.7%
    2019$2,064 +4.3%$95,640 +1%
    2018$1,979 +3.4%$94,680 +3.9%
    2017$1,914 -1.7%$91,130
    2016$1,948 +2.3%$91,130 +2.7%
    2015$1,904 +3%$88,750
    2014$1,848 +13.4%$88,750
    2009$1,630 +5%--
    2008$1,552 --

    Find assessor info on the county website

    Neighborhood: 52778

    Nearby schools

    GreatSchools rating
    Schools provided by the listing agent
    • Elementary: Wilton
    • Middle: Wilton
    • High: Wilton High School

    Source: MRED as distributed by MLS GRID. This data may not be complete. We recommend contacting the local school district to confirm school assignments for this home.

    Get pre-qualified for a loan
    At Zillow Home Loans, we can pre-qualify you in as little as 5 minutes with no impact to your credit score.

    An equal housing lender. NMLS #10287.