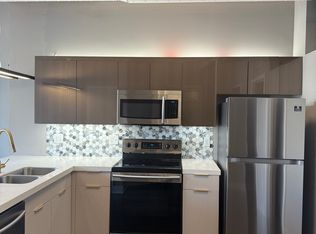
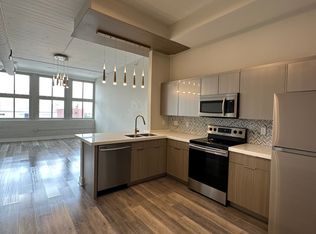
Originally nicknamed the Huffman Blocks due to Dayton's Huffman family's ground up involvement in bringing this block to fruition, The Huffman Loft Apartments represents the vibrant core of this growing urban community. Built in 1916 in the Chicago Commercial Style architecture this turn of the century building is centrally located in the heart of the Fire Blocks. The Huffman Lofts building is the base of lifestyle development in the District with 68 apartments for rent in Downtown Dayton. One of the 30+ redeveloped "fire proof" buildings erected after the flood, the Huffman Lofts is a prime example of historic commercial structures, erected with materials and construction styles with lifespans meant to be measured in centuries. At 24,000 sq. ft. of street level space being transitioned into Retail, Lifestyle, Cafe, Wellness, and Restaurant space, plus 68 urban lofts designed for inspirational living, Huffman Lofts will represent the cultural and economic core of the neighborhood. DESIGN Constructed in 1914, it is and excellent example of the conservative Commercial style buildings common to many urban streetscapes in this period. This wide brick veneer building is ten bays wide. The high concrete foundation is faced with polished granite. Bays 1-4 and 7-10 are commercial store fronts. Bays were altered by First National Bank to allow for a drive through service. Above the first story retail bays, the Chicago Commercial style windows are divided by brick piers. A brackets cornice is located just below the parapet. The parapet is shaped above the first, last and center bays. The rear facade is red brick and is banded with 2/2 light windows. History On May 14, 1914 the Dayton Daily News announced that the Huffman heirs had taken out a permit for the construction of a $125,000 building on the north side of East Third between Jefferson and St. Clair streets. The heirs included William H. Simms, Charles H. Simms, Miss Lizzie Harries, Mrs. L H Mumma, Mrs. Mary L. Aull and Miss Anna M. Huffman, all members of well-known business families in Dayton. Construction of the Huffman Block (111-129 Was Third street) began in June, 1914 and was completed by late December of that year. On February 7, 1915, the newspaper published an article praising the building and extolling its many modern features. Titled "New Huffman Block Credit to City: Modern New Business Block Rises from Ruins of Building Lot by Fire," it clearly illustrates the city's fascination with the ultra-modern, "fireproof" buildings quickly becoming an important part of the city street scape. The building housed a variety of small retail and light industrial concerns including The Patterson Tool and Supply Company, the Dayton Iron and Steel Company, the Dayton Boiler Compound Company, the Burnett-Larsh Manufacturing Company and the office supply and furniture stores.
This property is off market, which means it's not currently listed for sale or rent on Zillow. This may be different from what's available on other websites or public sources.