Skip main navigation
Sold for $610,000
  • $610,000

    113 E 58th Street, Savannah, GA 31405

    3beds
    1,840sqft
    Single Family Residence
    Built in 1968
    10,585.08 Square Feet Lot
    $645,600 Zestimate®
    $332/sqft
    $2,530 Estimated rent

    Home value

    $645,600

    $594,000 - $704,000

    $2,530/mo

    Zestimate® history
    Loading
    Loading...

    Owner options

    List your home for rent

    $2,530/mo

    Rent Zestimate®

    Find your next renter with Zillow Rental Manager. Plus, with online applications, you can quickly screen prospective tenants – for free.

    Learn more

    $2,530/mo

    Rent Zestimate®

    Refinance and save

    $3,702/mo

    Est. payment

    Refinancing to a lower rate could help reduce your monthly payments and save thousands over the life of the loan.

    See today's rates

    $3,702/mo

    Est. payment

    Explore your selling options

    Work with a Zillow partner agent

    Leverage their expertise and Zillow's premium Showcase listings to get your home seen by more buyers.

    Get started

    List with your own agent

    Get your home in front of millions of buyers by listing it on Zillow.

    Learn how to do it

    Sell it yourself

    Take full control of how buyers see your home on Zillow by listing For Sale by Owner (FSBO).

    List your home

    What's special

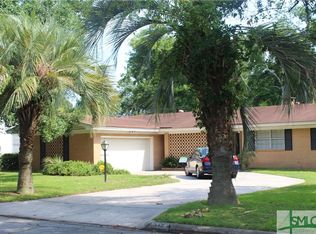
    This refreshed all-brick ranch house rests in a prime spot between Habersham and Abercorn Streets, a convenient location that's an easy stroll to the restaurants and shopping of Habersham Village. New roof, new floors, new HVAC, a full suite of new kitchen appliances with fresh quartz countertops, new cabinets and beautifully appointed bathrooms make this a move-in ready home with the charm of a cozy fireplace, built-in bookcases, a big yard, a screened in porch and upgraded details - this spot will be hard to resist!

    Zillow last checked:

    Listing updated:

    Listed by:

    Elizabeth Davenport 912-438-0495,

    Daniel Ravenel SIR,

    Robert M. Davenport 912-438-0496,

    Daniel Ravenel SIR

    Bought with:

    Mary Ann Sinclair, 294608

    Keller Williams Coastal Area P

    Heather Murphy, 277893

    Keller Williams Coastal Area P

    Source: Hive MLS,MLS#: SA324829MLS Logo

    Facts & features

    Interior

    Bedrooms & bathrooms
    • Bedrooms: 3
    • Bathrooms: 2
    • Full bathrooms: 2
    Heating
    • Electric, Heat Pump
    Cooling
    • Central Air, Electric
    Appliances
    • Included: Dishwasher, Electric Water Heater, Disposal, Microwave, Oven, Range, Range Hood, Refrigerator
    • Laundry: Laundry Room, Washer Hookup, Dryer Hookup
    Features
    • Built-in Features, Ceiling Fan(s), Entrance Foyer, Pull Down Attic Stairs
    • Basement: None
    • Attic: Pull Down Stairs
    • Number of fireplaces: 1
    • Fireplace features: Family Room, Masonry
    Interior area
    • Total interior livable area: 1,840 sqft

    Property

    Parking
    • Total spaces: 2
    • Parking features: Attached, Garage Door Opener
    • Garage spaces: 2
    Features
    • Patio & porch: Front Porch, Porch, Screened
    • Fencing: Yard Fenced
    Lot
    • Size: 10,585 sqft
    • Features: Alley, City Lot, Interior Lot
    Details
    • Parcel number: 2009506004
    • Zoning: R6
    • Special conditions: Standard

    Construction

    Type & style
    • Home type: SingleFamily
    • Architectural style: Ranch
    • Property subtype: Single Family Residence
    Materials
    • Brick
    • Foundation: Slab
    • Roof: Composition
    Condition
    • Year built: 1968

    Utilities & green energy

    • Sewer: Public Sewer
    • Water: Public

    Community & neighborhood

    Location
    • Region: Savannah
    • Subdivision: Ardsley Park

    HOA & financial

    HOA
    • Has HOA: No

    Other

    Other facts
    • Listing agreement: Exclusive Right To Sell
    • Listing terms: Cash,Conventional,1031 Exchange,VA Loan
    • Ownership type: Homeowner/Owner

    Price history

    DateEventPrice
    3/27/2025Sold$610,000-2.4%$332/sqft
    Source: Hive MLS #SA324829 Report a problem
    3/11/2025Pending sale$625,000$340/sqft
    Source: Hive MLS #324829 Report a problem
    1/29/2025Listed for sale$625,000+47.6%$340/sqft
    Source: Hive MLS #324829 Report a problem
    8/12/2024Sold$423,383+80.2%$230/sqft
    Source: Public Record Report a problem
    7/15/2010Sold$235,000$128/sqft
    Source: Public Record Report a problem

    Public tax history

    YearProperty taxesTax assessment
    2025$5,777 +79.8%$200,680 +5.1%
    2024$3,214 +22.1%$190,960 +21.6%
    2023$2,632 -12.9%$157,040 +8.4%
    2022$3,022 -0.3%$144,880 +10.3%
    2021$3,030 -1.7%$131,400 +0.4%
    2020$3,084 +1.5%$130,840 +3.8%
    2019$3,037 -48.7%$126,000 +8.7%
    2018$5,922 -33.9%$115,920 +4.6%
    2017$8,961 -8.6%$110,840 +4.4%
    2016$9,801 +84.5%$106,120 -1.3%
    2015$5,311 +3.6%$107,560 -1.6%
    2014$5,127 $109,320 -0.1%
    2013-- $109,400 +3.5%
    2012-- $105,680 +12.4%
    2011-- $94,000 -16.2%
    2010-- $112,200
    2009-- $112,200
    2008-- $112,200
    2007-- $112,200 +4.1%
    2006-- $107,800 +16.2%
    2005-- $92,800 +12.9%
    2003-- $82,200 +19.5%
    2002-- $68,800 +7.2%
    2001-- $64,200

    Find assessor info on the county website

    Neighborhood: Ardmore/Gould Estates/Olin Heights

    Nearby schools

    GreatSchools rating
    Get pre-qualified for a loan
    At Zillow Home Loans, we can pre-qualify you in as little as 5 minutes with no impact to your credit score.

    An equal housing lender. NMLS #10287.

    Sell for more on Zillow
    Get a Zillow Showcase℠ listing at no additional cost and you could sell for .
    $645,600
    2% more
    +$12,912
    With Zillow Showcase(estimated)
    $658,512