Skip main navigation
Closed
  • Listing Provided by: United Country Land and Lake Properties
    Bought with: Vickie Oelschlaeger Real Estate, LLC
    Price Unknown

    113 E 5th St, Hermann, MO 65041

    3beds
    1,819sqft
    Single Family Residence
    Built in 1920
    6,969.6 Square Feet Lot
    $266,000 Zestimate®
    $--/sqft
    $1,424 Estimated rent

    Home value

    $266,000

    $245,000 - $287,000

    $1,424/mo

    Zestimate® history
    Loading
    Loading...

    Owner options

    List your home for rent

    $1,424/mo

    Rent Zestimate®

    Find your next renter with Zillow Rental Manager. Plus, with online applications, you can quickly screen prospective tenants – for free.

    Learn more

    $1,424/mo

    Rent Zestimate®

    Refinance and save

    Refinancing to a lower rate could help reduce your monthly payments and save thousands over the life of the loan.

    See today's rates

    Explore your selling options

    Work with a Zillow partner agent

    Leverage their expertise and Zillow's premium Showcase listings to get your home seen by more buyers.

    Get started

    List with your own agent

    Get your home in front of millions of buyers by listing it on Zillow.

    Learn how to do it

    Sell it yourself

    Take full control of how buyers see your home on Zillow by listing For Sale by Owner (FSBO).

    List your home

    What's special

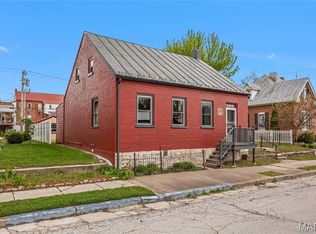
    Huge game roomCharming bungalowNew roofOriginal wood windowsCovered patio areaLarge covered front porchAdorable yard
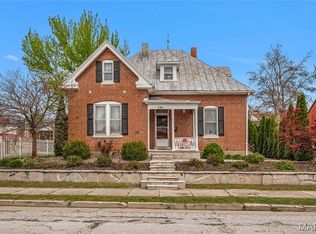
    Charming Bungalow in Hermann's Commercial Zone! Check out all of the beautiful details of this property! Large covered front porch, nice wood floors, original wood windows and doors, huge game room, and adorable yard with a covered patio area. With a little bit of TLC, this property has the potential to be a wonderful guesthouse in the heart of Hermann's historic district! Currently the home has 3 bedrooms, that could possibly renovated into more within the addition of the back room. New roof, and concrete parking area just added, providing parking for up to 6 vehicles. These properties in the commercial district are rare so don't let this slip away! Call today to set up a showing!

    Zillow last checked:

    Listing updated:

    Listing Provided by:

    Dana E Poe 573-645-5047,

    United Country Land and Lake Properties

    Bought with:

    Vickie L Oelschlaeger, 2024049886

    Vickie Oelschlaeger Real Estate, LLC

    Source: MARIS,MLS#: 23049704MLS LogoOriginating MLS: Franklin County Board of REALTORS

    Facts & features

    Interior

    Bedrooms & bathrooms
    • Bedrooms: 3
    • Bathrooms: 2
    • Full bathrooms: 2
    • Main level bathrooms: 1
    • Main level bedrooms: 1
    Primary bedroom
    • Level: Main
    • Area: 132
    • Dimensions: 11x12
    Bedroom
    • Level: Upper
    • Area: 156
    • Dimensions: 13x12
    Bedroom
    • Level: Upper
    • Area: 130
    • Dimensions: 13x10
    Dining room
    • Level: Main
    • Area: 195
    • Dimensions: 15x13
    Family room
    • Level: Main
    • Area: 513
    • Dimensions: 19x27
    Kitchen
    • Level: Main
    • Area: 165
    • Dimensions: 11x15
    Living room
    • Level: Main
    • Area: 165
    • Dimensions: 11x15
    Heating
    • Natural Gas, Forced Air
    Cooling
    • Wall/Window Unit(s), Central Air, Electric
    Appliances
    • Included: Electric Water Heater, Water Softener Rented, Dishwasher, Gas Cooktop, Gas Range, Gas Oven, Refrigerator
    Features
    • High Speed Internet, Historic Millwork, Separate Dining
    • Flooring: Hardwood
    • Doors: Panel Door(s)
    • Windows: Storm Window(s), Wood Frames
    • Basement: Concrete,Sump Pump,Unfinished
    • Has fireplace: No
    • Fireplace features: None
    Interior area
    • Total structure area: 1,819
    • Total interior livable area: 1,819 sqft
    • Finished area above ground: 1,819
    • Finished area below ground: 810

    Property

    Parking
    • Parking features: Alley Access, Off Street, Tandem
    Features
    • Levels: One and One Half
    • Patio & porch: Patio, Covered
    Lot
    • Size: 6,969 sqft
    • Dimensions: 120 x 60
    • Features: Level
    Details
    • Additional structures: Outbuilding, Shed(s), Storage, Workshop
    • Parcel number: 027.025003021017.000
    • Special conditions: Standard

    Construction

    Type & style
    • Home type: SingleFamily
    • Architectural style: Traditional,Bungalow
    • Property subtype: Single Family Residence
    Materials
    • Other
    Condition
    • Year built: 1920

    Utilities & green energy

    • Sewer: Public Sewer
    • Water: Public

    Community & neighborhood

    Location
    • Region: Hermann
    • Subdivision: None

    Other

    Other facts
    • Listing terms: Cash,Conventional
    • Ownership: Private
    • Road surface type: Concrete

    Price history

    DateEventPrice
    5/30/2024Sold--
    Source: MARIS #23049704 Report a problem
    4/1/2024Contingent$279,900$154/sqft
    Source: MARIS #23049704 Report a problem
    11/9/2023Price change$279,900-6.2%$154/sqft
    Source: MARIS #23049704 Report a problem
    9/20/2023Price change$298,500-2.1%$164/sqft
    Source: MARIS #23049704 Report a problem
    9/5/2023Price change$305,000-4.4%$168/sqft
    Source: MARIS #23049704 Report a problem
    8/18/2023Listed for sale$319,000$175/sqft
    Source: MARIS #23049704 Report a problem

    Public tax history

    YearProperty taxesTax assessment
    2025$1,160 +6.9%$17,740 +1.7%
    2024$1,085 $17,450 +7.1%
    2023-- $16,300 +6%
    2022-- $15,380 +0%
    2021-- $15,377 +9.5%
    2020-- $14,047
    2019-- $14,047
    2018$876 +8.9%$14,047 +7.9%
    2017$804 $13,020 -0.2%
    2016-- $13,040
    2015-- $13,040
    2014-- --
    2013-- --

    Find assessor info on the county website

    Neighborhood: 65041

    Nearby schools

    GreatSchools rating
    Schools provided by the listing agent
    • Elementary: Hermann Elem.
    • Middle: Hermann Middle
    • High: Hermann High

    Source: MARIS. This data may not be complete. We recommend contacting the local school district to confirm school assignments for this home.