Skip main navigation
Sold for $445,000
  • $445,000

    113 E 65th Street, Savannah, GA 31405

    4beds
    1,685sqft
    Single Family Residence
    Built in 1950
    9,016.92 Square Feet Lot
    $462,000 Zestimate®
    $264/sqft
    $2,929 Estimated rent

    Home value

    $462,000

    $434,000 - $490,000

    $2,929/mo

    Zestimate® history
    Loading
    Loading...

    Owner options

    List your home for rent

    $2,929/mo

    Rent Zestimate®

    Find your next renter with Zillow Rental Manager. Plus, with online applications, you can quickly screen prospective tenants – for free.

    Learn more

    $2,929/mo

    Rent Zestimate®

    Refinance and save

    $2,679/mo

    Est. payment

    Refinancing to a lower rate could help reduce your monthly payments and save thousands over the life of the loan.

    See today's rates

    $2,679/mo

    Est. payment

    Explore your selling options

    Work with a Zillow partner agent

    Leverage their expertise and Zillow's premium Showcase listings to get your home seen by more buyers.

    Get started

    List with your own agent

    Get your home in front of millions of buyers by listing it on Zillow.

    Learn how to do it

    Sell it yourself

    Take full control of how buyers see your home on Zillow by listing For Sale by Owner (FSBO).

    List your home

    What's special

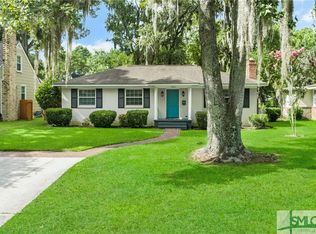
    Experience the comfort of this four-bedroom home just a short stroll away from vibrant Habersham Village with its shops and restaurants. This home charms with many original features, including the hardwood floors that grace the main living areas, accompanied by a cozy fireplace and built-in bookshelves in the living room. The open layout seamlessly connects the kitchen and dining areas, ideal for everyday living and entertainment. A split floor plan ensures privacy, with the primary bedroom featuring an ensuite bathroom boasting a double vanity and tiled shower. Three additional bedrooms offer hardwood floors and beautiful natural light. Outside, a spacious deck overlooks the large backyard enclosed by a privacy fence, with convenient lane access. Enjoy the convenience of midtown living, perfect for walking to schools and shopping, and a quick drive to anywhere in the city. Don't miss out on this charming blend of comfort and location. Great schools too.

    Zillow last checked:

    Listing updated:

    Listed by:

    Craig A. Simpson 912-604-7901,

    Seabolt Real Estate,

    Michael P. Brannin 912-604-8548,

    Seabolt Real Estate

    Bought with:

    Tanya Grant, 437310

    eXp Realty LLC

    Source: Hive MLS,MLS#: SA314800MLS Logo

    Facts & features

    Interior

    Bedrooms & bathrooms
    • Bedrooms: 4
    • Bathrooms: 2
    • Full bathrooms: 2
    Primary bedroom
    • Level: Main
    • Dimensions: 15.5 x 12.7
    Bedroom 2
    • Level: Main
    • Dimensions: 13.8 x 9.11
    Bedroom 3
    • Level: Main
    • Dimensions: 13.10 x 9.7
    Bedroom 4
    • Level: Main
    • Dimensions: 10.0 x 10.0
    Primary bathroom
    • Level: Main
    • Dimensions: 0 x 0
    Bathroom 2
    • Level: Main
    • Dimensions: 0 x 0
    Breakfast room nook
    • Level: Main
    • Dimensions: 10.9 x 9.11
    Dining room
    • Level: Main
    • Dimensions: 12.1 x 9.10
    Kitchen
    • Level: Main
    • Dimensions: 12.6 x 9.11
    Laundry
    • Level: Main
    • Dimensions: 5.6 x 6.10
    Living room
    • Features: Fireplace
    • Level: Main
    • Dimensions: 12.10 x 17.11
    Heating
    • Central, Natural Gas
    Cooling
    • Central Air, Electric
    Appliances
    • Included: Dishwasher, Electric Water Heater, Disposal, Microwave, Oven, Plumbed For Ice Maker, Range, Dryer, Refrigerator, Washer
    • Laundry: Washer Hookup, Dryer Hookup, Laundry Room
    Features
    • Built-in Features, Breakfast Area, Ceiling Fan(s), Double Vanity, Main Level Primary, Recessed Lighting, Separate Shower, Fireplace
    • Number of fireplaces: 1
    • Fireplace features: Decorative, Living Room
    Interior area
    • Total interior livable area: 1,685 sqft

    Property

    Parking
    • Parking features: Underground, Off Street, On Street
    • Has uncovered spaces: Yes
    Features
    • Patio & porch: Porch, Deck
    • Exterior features: Deck
    • Fencing: Wood,Privacy,Yard Fenced
    Lot
    • Size: 9,016 sqft
    • Features: Alley, City Lot
    Details
    • Additional structures: Shed(s)
    • Parcel number: 2011202004
    • Zoning: R6
    • Special conditions: Standard

    Construction

    Type & style
    • Home type: SingleFamily
    • Architectural style: Bungalow
    • Property subtype: Single Family Residence
    Materials
    • Brick, Frame
    • Foundation: Raised
    • Roof: Asphalt
    Condition
    • Year built: 1950

    Utilities & green energy

    • Sewer: Public Sewer
    • Water: Public
    • Utilities for property: Cable Available

    Community & neighborhood

    Community
    • Community features: Sidewalks
    Location
    • Region: Savannah
    • Subdivision: Habersham Village Area

    HOA & financial

    HOA
    • Has HOA: No

    Other

    Other facts
    • Listing agreement: Exclusive Right To Sell
    • Listing terms: Cash,Conventional,FHA,VA Loan
    • Ownership type: Homeowner/Owner,Relocation
    • Road surface type: Asphalt

    Price history

    DateEventPrice
    10/10/2024Sold$445,000$264/sqft
    Source: Hive MLS #SA314800 Report a problem
    9/9/2024Price change$445,000-5.1%$264/sqft
    Source: Hive MLS #314800 Report a problem
    8/22/2024Price change$469,000-1.3%$278/sqft
    Source: Hive MLS #314800 Report a problem
    8/15/2024Price change$475,000-0.4%$282/sqft
    Source: Hive MLS #314800 Report a problem
    7/26/2024Price change$477,000-0.4%$283/sqft
    Source: Hive MLS #314800 Report a problem
    7/19/2024Listed for sale$479,000+66.7%$284/sqft
    Source: Hive MLS #314800 Report a problem
    11/22/2019Sold$287,400-2.5%$171/sqft
    Source: Hive MLS #SA212220 Report a problem
    10/16/2019Pending sale$294,900$175/sqft
    Source: Vantosh Realty, LLC #212220 Report a problem
    10/9/2019Price change$294,9000%$175/sqft
    Source: Vantosh Realty, LLC #212220 Report a problem
    9/12/2019Listed for sale$295,000+49%$175/sqft
    Source: Vantosh Realty, LLC #212220 Report a problem
    6/29/2007Sold$198,000$118/sqft
    Source: Public Record Report a problem

    Public tax history

    YearProperty taxesTax assessment
    2025$4,333 +51.2%$150,520 +0.2%
    2024$2,867 +25%$150,160 +12%
    2023$2,293 -15.2%$134,080 +22.8%
    2022$2,703 -0.7%$109,160 +12.4%
    2021$2,723 -1.6%$97,160 +0.9%
    2020$2,769 +13.2%$96,320 +2.8%
    2019$2,445 -32.3%$93,720 +9.9%
    2018$3,610 +3.5%$85,280 +5.6%
    2017$3,487 +19.4%$80,760 +12.4%
    2016$2,921 +3.3%$71,880 -2.1%
    2015$2,828 -25.4%$73,440 -0.3%
    2014$3,792 $73,640 +0.2%
    2013-- $73,480 +6.2%
    2012-- $69,200 -6.9%
    2011-- $74,320 -3.4%
    2010-- $76,920 -3.4%
    2009-- $79,600
    2008-- $79,600 +9.3%
    2007-- $72,800 +8.3%
    2006-- $67,200 +30.2%
    2005-- $51,600 +12.2%
    2003-- $46,000 +18.6%
    2002-- $38,800
    2001-- $38,800

    Find assessor info on the county website

    Neighborhood: Abercorn Heights/Lamara Heights/Ridgewood

    Nearby schools

    GreatSchools rating
    Schools provided by the listing agent
    • Elementary: Jacob G Smith
    • Middle: Ellis
    • High: Savannah Arts

    Source: Hive MLS. This data may not be complete. We recommend contacting the local school district to confirm school assignments for this home.

    Get pre-qualified for a loan
    At Zillow Home Loans, we can pre-qualify you in as little as 5 minutes with no impact to your credit score.

    An equal housing lender. NMLS #10287.

    Sell for more on Zillow
    Get a Zillow Showcase℠ listing at no additional cost and you could sell for .
    $462,000
    2% more
    +$9,240
    With Zillow Showcase(estimated)
    $471,240