Skip main navigation
Sold for $533,000
  • $533,000

    113 E 6th St, Richmond, VA 23224

    3beds
    1,899sqft
    Townhouse
    Built in 2025
    -- sqft lot
    $533,100 Zestimate®
    $281/sqft
    $2,685 Estimated rent

    Home value

    $533,100

    $506,000 - $560,000

    $2,685/mo

    Zestimate® history
    Loading
    Loading...

    Owner options

    List your home for rent

    $2,685/mo

    Rent Zestimate®

    Find your next renter with Zillow Rental Manager. Plus, with online applications, you can quickly screen prospective tenants – for free.

    Learn more

    $2,685/mo

    Rent Zestimate®

    Refinance and save

    $3,380/mo

    Est. payment

    Refinancing to a lower rate could help reduce your monthly payments and save thousands over the life of the loan.

    See today's rates

    $3,380/mo

    Est. payment

    Explore your selling options

    Work with a Zillow partner agent

    Leverage their expertise and Zillow's premium Showcase listings to get your home seen by more buyers.

    Get started

    List with your own agent

    Get your home in front of millions of buyers by listing it on Zillow.

    Learn how to do it

    Sell it yourself

    Take full control of how buyers see your home on Zillow by listing For Sale by Owner (FSBO).

    List your home

    What's special

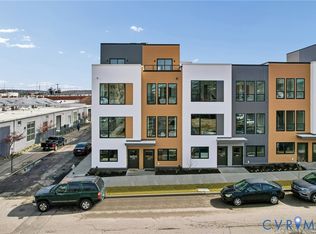
    Pristine white stuccoModern floor-plansOpen-concept living spacesIndustrial-inspired metal accentsSpacious bonus roomSpacious living spaceWarm wood-effect cladding
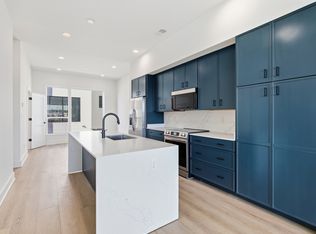
    Welcome to Manchester Square, Richmond’s newest townhome community in Manchester featuring modern floor-plans with garages! Step inside the 4 Level Pipeline where this 3 bedroom, 3.5 bath home features 1,899 sqft of spacious living space with a flex room for you to make your own along with a garage.  The interior blends style and function. The open-concept living spaces flow effortlessly and are ideal for entertaining family and friends. A modern kitchen features unique slim-shaker cabinetry, full-height quartz backsplashes, and a spacious island upgraded with waterfall quartz end panels. Modern stainless steel appliances and champagne bronze  or black accents add a touch of luxury.   The primary bedroom features an ensuite bath with quartz counters and tastefully designed tile shower.  Two more bedrooms with private ensuite baths, a spacious bonus room as well as the laundry complete the inside of this home. Step outside from your upper bonus room onto the terrace and take in all the views the city has to offer! The exteriors feature a striking combination of pristine white stucco, warm wood-effect cladding, and industrial-inspired metal accents, creating a bold yet welcoming aesthetic. This unique blend of materials offers a sophisticated, urban look that stands out while seamlessly integrating with its surroundings. Experience the perfect blend of urban vibrancy and outdoor recreation. Manchester Square is just a quick walk from the city’s best cafes, breweries, the Floodwall, and Richmond’s scenic Riverfront. Embrace a lifestyle filled with both excitement and convenience. Schedule your appointment today, and be the first to call Manchester Square home.

    Zillow last checked:

    Listing updated:

    Listed by:

    Stephanie Harding 804-314-8666,

    Providence Hill Real Estate,

    Nikki Axman 302-528-0354,

    Providence Hill Real Estate

    Bought with:

    Sam Plott, 0225251110

    BHHS PenFed Realty

    Source: CVRMLS,MLS#: 2516057MLS LogoOriginating MLS: Central Virginia Regional MLS

    Facts & features

    Interior

    Bedrooms & bathrooms
    • Bedrooms: 3
    • Bathrooms: 4
    • Full bathrooms: 3
    • 1/2 bathrooms: 1
    Other
    • Description: Tub & Shower
    • Level: Third
    Other
    • Description: Shower
    • Level: Fourth
    Half bath
    • Level: First
    Heating
    • Electric, Forced Air
    Cooling
    • Electric
    Appliances
    • Included: Dishwasher, Electric Cooking, Electric Water Heater, Disposal, Microwave, Range, Refrigerator, Water Heater
    • Laundry: Washer Hookup, Dryer Hookup, Stacked
    Features
    • Ceiling Fan(s), Dining Area, Granite Counters, High Ceilings, Kitchen Island, Bath in Primary Bedroom, Recessed Lighting
    • Flooring: Ceramic Tile, Partially Carpeted, Vinyl
    • Has basement: No
    • Attic: None
    Interior area
    • Total interior livable area: 1,899 sqft
    • Finished area above ground: 1,899
    • Finished area below ground: 0

    Property

    Parking
    • Total spaces: 1
    • Parking features: Attached, Garage, Garage Door Opener, Off Street, Garage Faces Rear, Garage Faces Side
    • Attached garage spaces: 1
    Features
    • Levels: Three Or More
    • Stories: 4
    • Patio & porch: Front Porch, Stoop
    • Exterior features: Lighting
    • Pool features: None
    • Fencing: None
    Lot
    • Features: Level
    • Topography: Level
    Details
    • Parcel number: S0000110/054
    • Special conditions: Corporate Listing

    Construction

    Type & style
    • Home type: Townhouse
    • Architectural style: Contemporary,Modern
    • Property subtype: Townhouse
    • Attached to another structure: Yes
    Materials
    • Drywall, Frame, HardiPlank Type, Concrete, Stucco
    • Foundation: Slab
    • Roof: Flat,Rubber
    Condition
    • New Construction,Under Construction
    • New construction: Yes
    • Year built: 2025

    Utilities & green energy

    • Sewer: Public Sewer
    • Water: Public

    Community & HOA

    Community
    • Features: Common Grounds/Area, Home Owners Association, Street Lights
    • Security: Smoke Detector(s)
    • Subdivision: Manchester Square
    HOA
    • Has HOA: Yes
    • Amenities included: Landscaping
    • Services included: Common Areas, Insurance, Maintenance Grounds, Trash
    • HOA fee: $61 monthly
    Location
    • Region: Richmond

    Financial & listing details

    • Price per square foot: $281/sqft
    • Tax assessed value: $2
    • Annual tax amount: $1
    • Date on market: 8/2/2025
    • Ownership: Corporate
    • Ownership type: Corporation

    Price history

    DateEventPrice
    7/8/2026Sold$533,000$281/sqft
    Source: CVRMLS #2516057 Report a problem
    5/13/2026Pending sale$533,000$281/sqft
    Source: CVRMLS #2516057 Report a problem
    9/14/2025Price change$533,000+1.5%$281/sqft
    Source: CVRMLS #2516057 Report a problem
    6/8/2025Listed for sale$525,000$276/sqft
    Source: CVRMLS #2516057 Report a problem

    Public tax history

    Tax history is unavailable.

    Neighborhood: Old Town Manchester

    Nearby schools

    GreatSchools rating
    Schools provided by the listing agent
    • Elementary: Blackwell
    • Middle: Boushall
    • High: Armstrong

    Source: CVRMLS. This data may not be complete. We recommend contacting the local school district to confirm school assignments for this home.

    Get a cash offer in 3 minutes
    Find out how much your home could sell for in as little as 3 minutes with a no-obligation cash offer.
    Estimated market value
    $533,100
    Get a cash offer in 3 minutes
    Find out how much your home could sell for in as little as 3 minutes with a no-obligation cash offer.
    Estimated market value
    $533,100