Skip main navigation
Sold for $504,000
  • $504,000

    113 E Davis St, Yellow Springs, OH 45387

    4beds
    2,142sqft
    Single Family Residence
    Built in 1900
    7,274 Square Feet Lot
    $519,500 Zestimate®
    $235/sqft
    $2,243 Estimated rent

    Home value

    $519,500

    $494,000 - $545,000

    $2,243/mo

    Zestimate® history
    Loading
    Loading...

    Owner options

    List your home for rent

    $2,243/mo

    Rent Zestimate®

    Find your next renter with Zillow Rental Manager. Plus, with online applications, you can quickly screen prospective tenants – for free.

    Learn more

    $2,243/mo

    Rent Zestimate®

    Refinance and save

    $3,272/mo

    Est. payment

    Refinancing to a lower rate could help reduce your monthly payments and save thousands over the life of the loan.

    See today's rates

    $3,272/mo

    Est. payment

    Explore your selling options

    Work with a Zillow partner agent

    Leverage their expertise and Zillow's premium Showcase listings to get your home seen by more buyers.

    Get started

    List with your own agent

    Get your home in front of millions of buyers by listing it on Zillow.

    Learn how to do it

    Sell it yourself

    Take full control of how buyers see your home on Zillow by listing For Sale by Owner (FSBO).

    List your home

    What's special

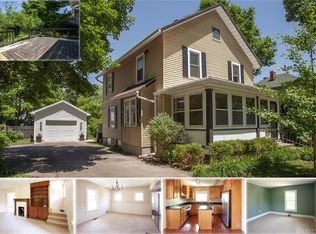
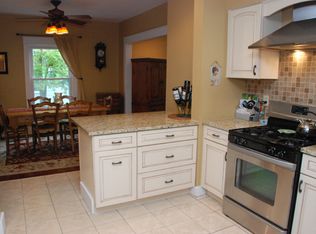
    Rare opportunity to purchase a pair of downtown Yellow Springs dwellings that have never before been available together on the open market. This is a "two-fer:" 113 E Davis Street was built sometime around the end of the 1800s or beginning of the 1900s, quite possibly as one of Sears and Roebuck's early catalogue houses. It features 3 bedrooms plus an 11' x 11' first floor rear office that has recently been used as a bedroom, and 1 full bath on each floor. Original hardwood floors in both of the front rooms, upstairs and down, plus LVP in the recently updated kitchen & bath (2022), quartz counters, carpet, and upstairs hallway & bath tile. Full walkout basement has an "Auntie Em" door to the east side of the house, newer mechanicals and extra storage shelves. Charming and spacious front porch; convenient side porch; and peaceful wraparound back deck off the newer (2008) downstairs addition overlooking the garden. Fully fenced yard with front, back, and side gates and a charming red brick path leading to the garage. 115 E Davis, which is on its own 50' by 55' parcel behind the main house, was built in 2009-2010, and features a 24' x 30' 2 car garage with lots of extra storage. Upstairs above the garage is a fully-outfitted and fully-operational popular local Air BnB known as The Library Loft, which could also be used as a guest house or separate rental, containing 1 bedroom and 1 full bath plus living room; kitchen; dining area; "office" area; laundry facilities; plenty of storage; and sliding glass doors leading to a 12' x 5' deck overlooking the parking lot of the local public library, and just down the alley from the Mills Park Hotel. Looking to live close to downtown, the Little Art Theatre, the library, the coffeeshops, the college, the elementary school, and Glen Helen? Look no further!

    Zillow last checked:

    Listing updated:

    Listed by:

    Sam Eckenrode (937)434-7600,

    Coldwell Banker Heritage

    Bought with:

    Joel Ferguson, 2017005896

    NavX Realty, LLC

    Source: DABR MLS,MLS#: 909669MLS LogoOriginating MLS: Dayton Area Board of REALTORS

    Facts & features

    Interior

    Bedrooms & bathrooms
    • Bedrooms: 4
    • Bathrooms: 3
    • Full bathrooms: 3
    • Main level bathrooms: 1
    Primary bedroom
    • Level: Second
    • Dimensions: 13 x 11
    Bedroom
    • Level: Second
    • Dimensions: 10 x 9
    Bedroom
    • Level: Second
    • Dimensions: 18 x 9
    Bedroom
    • Level: Second
    • Dimensions: 12 x 10
    Dining room
    • Level: Main
    • Dimensions: 11 x 11
    Dining room
    • Level: Second
    • Dimensions: 6 x 4
    Entry foyer
    • Level: Main
    • Dimensions: 4 x 3
    Kitchen
    • Level: Main
    • Dimensions: 11 x 8
    Kitchen
    • Level: Second
    • Dimensions: 13 x 6
    Laundry
    • Level: Second
    • Dimensions: 5 x 3
    Living room
    • Level: Main
    • Dimensions: 12 x 11
    Living room
    • Level: Second
    • Dimensions: 12 x 12
    Office
    • Level: Main
    • Dimensions: 11 x 11
    Office
    • Level: Second
    • Dimensions: 4 x 3
    Heating
    • Forced Air, Natural Gas
    Cooling
    • Central Air
    Appliances
    • Included: Dryer, Dishwasher, Microwave, Range, Refrigerator, Washer, Electric Water Heater, Gas Water Heater
    Features
    • Ceiling Fan(s), Galley Kitchen, Granite Counters, High Speed Internet, Pantry, Quartz Counters, Stone Counters, Remodeled, Second Kitchen, Solid Surface Counters
    • Windows: Casement Window(s), Double Hung, Double Pane Windows, Insulated Windows, Vinyl
    • Basement: Full,Unfinished,Walk-Out Access
    • Has fireplace: Yes
    • Fireplace features: Decorative, Gas
    Interior area
    • Total structure area: 2,142
    • Total interior livable area: 2,142 sqft

    Property

    Parking
    • Total spaces: 2
    • Parking features: Detached, Garage, Two Car Garage, Garage Door Opener, Heated Garage, Storage
    • Garage spaces: 2
    Features
    • Levels: Two
    • Stories: 2
    • Patio & porch: Deck, Porch
    • Exterior features: Deck, Fence, Porch
    Lot
    • Size: 7,274 Square Feet
    • Dimensions: 50 x 145
    Details
    • Parcel number: F19000100090017900
    • Zoning: Residential
    • Zoning description: Residential
    • Other equipment: Dehumidifier, Satellite Dish

    Construction

    Type & style
    • Home type: SingleFamily
    • Architectural style: Victorian
    • Property subtype: Single Family Residence
    Materials
    • Frame, Vinyl Siding, Wood Siding
    • Foundation: Cellar
    Condition
    • Year built: 1900
    Details
    • Builder model: Victorian 2-story
    • Warranty included: Yes

    Utilities & green energy

    • Electric: 220 Volts in Garage
    • Sewer: Storm Sewer
    • Water: Public
    • Utilities for property: Natural Gas Available, Sewer Available, Water Available, Cable Available

    Community & HOA

    Community
    • Security: Smoke Detector(s), Surveillance System
    • Subdivision: Yellow Spgs
    HOA
    • Has HOA: No
    Location
    • Region: Yellow Springs

    Financial & listing details

    • Price per square foot: $235/sqft
    • Tax assessed value: $222,480
    • Annual tax amount: $4,676
    • Date on market: 4/26/2024
    • Listing terms: Conventional,FHA,USDA Loan,VA Loan

    Price history

    DateEventPrice
    5/21/2024Sold$504,000-2.9%$235/sqft
    Source: DABR MLS #909669 Report a problem
    5/2/2024Pending sale$519,000$242/sqft
    Source: DABR MLS #909669 Report a problem
    5/2/2024Listed for sale$519,000$242/sqft
    Source: DABR MLS #909669 Report a problem
    5/2/2024Pending sale$519,000$242/sqft
    Source: DABR MLS #909669 Report a problem
    4/26/2024Listed for sale$519,000$242/sqft
    Source: DABR MLS #909669 Report a problem

    Public tax history

    YearProperty taxesTax assessment
    2025$4,676 +7.9%$77,870
    2024$4,333 -1.8%$77,870
    2023$4,413 +25.1%$77,870 +29.5%
    2022$3,528 +4%$60,140
    2021$3,393 -0.3%$60,140
    2020$3,405 +3.6%$60,140 +13.9%
    2019$3,286 +0.3%$52,820
    2018$3,276 +1.3%$52,820
    2017$3,234 +11.5%$52,820 +11.3%
    2016$2,901 -1.6%$47,450
    2015$2,948 $47,450
    2014$2,948 +13%$47,450 +9%
    2013$2,608 +0%$43,540
    2012$2,608 +123.8%$43,540
    2011$1,165 -61.3%$43,540 -22.8%
    2010$3,012 +31.8%$56,410 +29.6%
    2009$2,286 +2.3%$43,540 +3.2%
    2008$2,235 +1.8%$42,170 +5.6%
    2007$2,196 -0.1%$39,920
    2006$2,198 +30.8%$39,920 +13.4%
    2004$1,681 +4.2%$35,190 +0%
    2003$1,613 -1.1%$35,186
    2002$1,631 +27.1%$35,186 +37.6%
    2001$1,283 -8.7%$25,575
    2000$1,406 $25,575
    Find assessor info on the county website

    Neighborhood: 45387

    Nearby schools

    GreatSchools rating
    Schools provided by the listing agent
    • District: Yellow Springs

    Source: DABR MLS. This data may not be complete. We recommend contacting the local school district to confirm school assignments for this home.

    Get a cash offer in 3 minutes
    Find out how much your home could sell for in as little as 3 minutes with a no-obligation cash offer.
    Estimated market value
    $519,500
    Get a cash offer in 3 minutes
    Find out how much your home could sell for in as little as 3 minutes with a no-obligation cash offer.
    Estimated market value
    $519,500