Skip main navigation
Off market
  • $931,900

    113 E Edgemont Ln, Park Ridge, IL 60068

    4beds
    2,027sqft
    SingleFamily
    Built in 1960
    8,698 Square Feet Lot
    $931,900 Zestimate®
    $460/sqft
    $4,131 Estimated rent

    Home value

    $931,900

    $857,000 - $1.02M

    $4,131/mo

    Zestimate® history
    Loading
    Loading...

    Owner options

    List your home for rent

    $4,131/mo

    Rent Zestimate®

    Find your next renter with Zillow Rental Manager. Plus, with online applications, you can quickly screen prospective tenants – for free.

    Learn more

    $4,131/mo

    Rent Zestimate®

    Refinance and save

    $5,485/mo

    Est. payment

    Refinancing to a lower rate could help reduce your monthly payments and save thousands over the life of the loan.

    See today's rates

    $5,485/mo

    Est. payment

    Explore your selling options

    Work with a Zillow partner agent

    Leverage their expertise and Zillow's premium Showcase listings to get your home seen by more buyers.

    Get started

    List with your own agent

    Get your home in front of millions of buyers by listing it on Zillow.

    Learn how to do it

    Sell it yourself

    Take full control of how buyers see your home on Zillow by listing For Sale by Owner (FSBO).

    List your home

    What's special

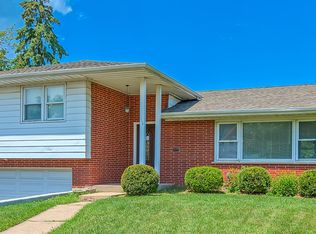
    Here's your chance to live in an impressive home in the Field School District with updated amenities reflecting quality materials and workmanship. This home sits on a quiet tree-lined street, only a short walk to the elementary school and to several parks in the neighborhood. You'll notice that all of the rooms are large and the layout is open and spacious. As you enter the home through the beautiful custom newer front door to a vaulted ceiling foyer, you feel the warmth and open feeling of this home. The first floor has a floor-to-ceiling fireplace in the living room, a dining room with ample room for a banquet-sized table, a kitchen with an island breakfast bar, 2 skylights, 2 ovens, and a great view of the meticulously maintained back yard and large deck through the sun-drenched windows. The 2nd floor boasts 4 larger than most bedrooms with ample closet space, a spacious 2nd-floor foyer, a cedar closet, a full bath with double sinks and the master bedroom has a large walk-in closet, a 2nd closet and a private full bathroom with a large steam shower and heated floor for a "spa-like" experience. The lower level has a warm and inviting Family room which features 2 desk areas, built-in bookcases, a floor-to-ceiling hand-laid stone fireplace, another bathroom, a dry bar with a beverage refrigerator - all perfect for spending family time together. There is also a sub-basement with endless possibilities - Use it as storage, a workshop, a home-gym or finish it as another living space. It currently has a wall of built-in storage cabinets, a workshop area, and a laundry area. With the attached oversized 2 car garage, there is no need to run in the rain with your groceries - walk them directly into your home. The yard is fully fenced-in and there is an oversized deck accessible from the eat-in-kitchen island area - perfect for entertaining in the summer months. Additional amenities include: Top-down/bottom-up custom window treatments from Lafayette & Graber adorn the windows throughout the home; Beautiful cabinetry throughout the home - kitchen, baths, family room - all installed within the past 20 years. Walk to the elementary school, a park with tennis courts, soccer fields, basketball courts, a playground, a pickleball court, and a lacrosse Field and the Splash Pad - a pirate-themed water play area surrounded by a beautiful park. It's a short 1 1/2 mile walk or bike ride to Uptown Park Ridge with all of its amenities including the Metra train line, the library, many restaurants, grocery, and boutique stores. VIDEO TOUR AVAILABLE - PLEASE REQUEST IT

    This property is not currently displayed as for sale or rent on Zillow. This may be different from what's on other websites or public sources.

    Facts & features

    Interior

    Bedrooms & bathrooms
    • Bedrooms: 4
    • Bathrooms: 3
    • Full bathrooms: 2
    • 1/2 bathrooms: 1
    Heating
    • Forced air, Gas
    Cooling
    • Central
    Appliances
    • Included: Dishwasher, Dryer, Garbage disposal, Microwave, Refrigerator, Washer
    Features
    • Flooring: Carpet, Hardwood
    • Basement: Finished
    • Has fireplace: Yes
    Interior area
    • Total interior livable area: 2,027 sqft

    Property

    Parking
    • Total spaces: 2
    • Parking features: Garage - Attached
    Features
    • Exterior features: Stucco, Brick
    Lot
    • Size: 8,698 Square Feet
    Details
    • Parcel number: 0925120058

    Construction

    Type & style
    • Home type: SingleFamily
    Materials
    • Frame
    • Roof: Asphalt
    Condition
    • Year built: 1960

    Utilities & green energy

    • Sewer: Sewer-Public

    Community & HOA

    Location
    • Region: Park Ridge

    Financial & listing details

    • Price per square foot: $460/sqft
    • Tax assessed value: $529,180

    Price history

    DateEventPrice
    8/20/2020Sold$665,000-1.5%$328/sqft
    Source: MRED as distributed by MLS GRID #10731396 Report a problem
    7/8/2020Pending sale$674,900$333/sqft
    Source: @properties #10731396 Report a problem
    6/29/2020Listed for sale$674,900$333/sqft
    Source: @properties #10731396 Report a problem
    6/17/2020Pending sale$674,900$333/sqft
    Source: @properties #10731396 Report a problem
    3/20/2020Listed for sale$674,900$333/sqft
    Source: @properties #10670053 Report a problem

    Public tax history

    YearProperty taxesTax assessment
    2024-- $52,918
    2023$13,463 -0.7%$52,918 -4.7%
    2022$13,558 +10.3%$55,554 +37.5%
    2021$12,286 +8%$40,397 -9.3%
    2020$11,372 -5.2%$44,519 -10%
    2019$11,999 +7.9%$49,466 +17%
    2018$11,116 +0.3%$42,280
    2017$11,086 +1.6%$42,280
    2016$10,915 -2.8%$42,280 +8.3%
    2015$11,229 +1.9%$39,032
    2014$11,025 +5.7%$39,032
    2013$10,425 -4.9%$39,032 -17.5%
    2012$10,965 +4%$47,329
    2011$10,539 +2.1%$47,329
    2010$10,323 +0.8%$47,329 -12%
    2009$10,238 +4.5%$53,760 -12%
    2008$9,793 +5.9%$61,090
    2007$9,243 +7.3%$61,090 +19%
    2006$8,614 +5.8%$51,318
    2005$8,140 +6.5%$51,318
    2004$7,645 +9%$51,318 +30.3%
    2003$7,015 +2.2%$39,391
    2002$6,866 +6.1%$39,391
    2001$6,474 +1.5%$39,391 +13.4%
    2000$6,376 +2.5%$34,749
    1999$6,223 $34,749
    Find assessor info on the county website

    Neighborhood: 60068

    Nearby schools

    GreatSchools rating
    Schools provided by the listing agent
    • Elementary: Eugene Field Elementary School
    • Middle: Emerson Middle School
    • High: Maine South High School

    Source: The MLS. This data may not be complete. We recommend contacting the local school district to confirm school assignments for this home.

    Get a cash offer in 3 minutes
    Find out how much your home could sell for in as little as 3 minutes with a no-obligation cash offer.
    Estimated market value
    $931,900
    Get a cash offer in 3 minutes
    Find out how much your home could sell for in as little as 3 minutes with a no-obligation cash offer.
    Estimated market value
    $931,900