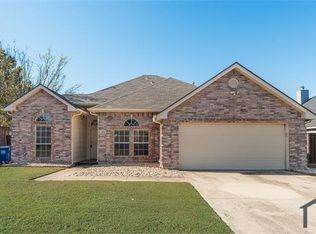
4-2 single-story residence, nestled in a peaceful neighborhood absent of any HOA fee- a rarity indeed. Featuring a new, resilient roof, this home offers tasteful upgrades that amplify its already appealing ambiance. From the wood looking flooring to the practical ceiling fans and fresh paint that adorns every room and shows attention to detail. Central to the home is a capacious family room, showing a beautiful fireplace with gas logs, radiating warmth and welcoming conversations. The fourth bedroom has been smartly converted into a functional office setup, while remaining versatile for future needs. Perfect for families, the home offers split bedrooms design, ensuring comfort. A broad patio overlooks a nice backyard, an ideal haven for outdoor entertainment or relaxing in solitude. Depending on offer, seller may be willing to credit buyer for flooring in family room area.
Sold
Street View
Price Unknown
113 E Forestwood Dr, Forney, TX 75126
4beds
1,505sqft
Single Family Residence
Built in 2000
6,446 Square Feet Lot
$256,600 Zestimate®
$--/sqft
$1,943 Estimated rent
Home value
$256,600
$241,000 - $269,000
$1,943/mo
Zestimate® history
Owner options
List your home for rent
$1,943/mo
Rent Zestimate®
Find your next renter with Zillow Rental Manager. Plus, with online applications, you can quickly screen prospective tenants – for free.
$1,943/mo
Rent Zestimate®
Refinance and save
Refinancing to a lower rate could help reduce your monthly payments and save thousands over the life of the loan.
Explore your selling options
Work with a Zillow partner agent
Leverage their expertise and Zillow's premium Showcase listings to get your home seen by more buyers.
Get startedList with your own agent
Get your home in front of millions of buyers by listing it on Zillow.
Learn how to do itSell it yourself
Take full control of how buyers see your home on Zillow by listing For Sale by Owner (FSBO).
List your homeWhat's special
Gas logsCapacious family roomBeautiful fireplaceFresh paintPractical ceiling fansResilient roof
Zillow last checked:
Listing updated:
Listed by:
Jeannette Pritchard 0478974 214-908-3803,
Coldwell Banker Apex, REALTORS 972-564-1001
Bought with:
Alex Doubet
Heart Realty
Source: NTREIS,MLS#: 20539538
Facts & features
Interior
Bedrooms & bathrooms
- Bedrooms: 4
- Bathrooms: 2
- Full bathrooms: 2
Primary bedroom
- Features: Dual Sinks, Separate Shower, Walk-In Closet(s)
- Level: First
- Dimensions: 15 x 15
Bedroom
- Features: Ceiling Fan(s)
- Level: First
- Dimensions: 11 x 12
Bedroom
- Features: Ceiling Fan(s)
- Level: First
- Dimensions: 10 x 11
Bedroom
- Features: Ceiling Fan(s)
- Level: First
- Dimensions: 10 x 11
Kitchen
- Features: Built-in Features, Pantry
- Level: First
- Dimensions: 16 x 12
Living room
- Features: Ceiling Fan(s), Fireplace
- Level: First
- Dimensions: 17 x 12
Heating
- Fireplace(s), Natural Gas
Cooling
- Central Air, Ceiling Fan(s)
Appliances
- Included: Dishwasher, Disposal, Gas Range, Microwave
Features
- Decorative/Designer Lighting Fixtures, Double Vanity, High Speed Internet, Cable TV
- Flooring: Carpet, Ceramic Tile, Laminate
- Has basement: No
- Number of fireplaces: 1
- Fireplace features: Gas Log, Living Room
Interior area
- Total interior livable area: 1,505 sqft
Property
Parking
- Total spaces: 2
- Parking features: Door-Multi
- Attached garage spaces: 2
Features
- Levels: One
- Stories: 1
- Pool features: None
- Fencing: Wood
Lot
- Size: 6,446 Square Feet
Details
- Parcel number: 50905
Construction
Type & style
- Home type: SingleFamily
- Architectural style: Detached
- Property subtype: Single Family Residence
- Attached to another structure: Yes
Materials
- Foundation: Slab
- Roof: Composition
Condition
- Year built: 2000
Utilities & green energy
- Sewer: Public Sewer
- Water: Public
- Utilities for property: Sewer Available, Water Available, Cable Available
Community & HOA
Community
- Security: Prewired
- Subdivision: Eastwood Add 2
HOA
- Has HOA: No
Location
- Region: Forney
Financial & listing details
- Tax assessed value: $256,659
- Annual tax amount: $5,132
- Date on market: 2/19/2024
- Cumulative days on market: 31 days
- Exclusions: Buyers & buyer's agent are responsible for verifying ALL info regarding this property, including measurements, schools, current condition, etc.
Price history
| Date | Event | Price |
|---|---|---|
| 4/24/2024 | Sold | -- |
Source: NTREIS #20539538 Report a problem | ||
| 3/26/2024 | Pending sale | $284,900$189/sqft |
Source: NTREIS #20539538 Report a problem | ||
| 3/21/2024 | Contingent | $284,900$189/sqft |
Source: NTREIS #20539538 Report a problem | ||
| 2/19/2024 | Listed for sale | $284,900$189/sqft |
Source: NTREIS #20539538 Report a problem | ||
| 1/3/2024 | Listing removed | -- |
Source: NTREIS #20456474 Report a problem | ||
| 11/17/2023 | Listed for sale | $284,900$189/sqft |
Source: NTREIS #20456474 Report a problem | ||
| 11/3/2023 | Contingent | $284,900$189/sqft |
Source: NTREIS #20456474 Report a problem | ||
| 10/24/2023 | Listed for sale | $284,900+72.7%$189/sqft |
Source: NTREIS #20456474 Report a problem | ||
| 12/7/2016 | Sold | -- |
Source: Agent Provided Report a problem | ||
| 11/14/2016 | Pending sale | $164,990$110/sqft |
Source: Century 21 Millennium Group #13488928 Report a problem | ||
| 11/10/2016 | Listed for sale | $164,990$110/sqft |
Source: Century 21 Millennium Group #13488928 Report a problem | ||
| 11/4/2016 | Pending sale | $164,990$110/sqft |
Source: Century 21 Millennium Group #13488928 Report a problem | ||
| 11/3/2016 | Listed for sale | $164,990$110/sqft |
Source: Century 21 Millennium Group #13488928 Report a problem | ||
Public tax history
| Year | Property taxes | Tax assessment |
|---|---|---|
| 2025 | $5,450 +1.9% | $256,659 +1.1% |
| 2024 | $5,350 +51.9% | $253,889 +9.1% |
| 2023 | $3,521 -14.6% | $232,703 +10% |
| 2022 | $4,124 -0.5% | $211,548 +10% |
| 2021 | $4,146 +6.7% | $192,316 +10% |
| 2020 | $3,884 | $174,833 +10% |
| 2019 | -- | $158,939 +10% |
| 2018 | $3,439 | $144,490 +3.9% |
| 2017 | $3,439 +12.5% | $139,060 +8% |
| 2016 | $3,056 +4% | $128,720 +14.4% |
| 2015 | $2,938 | $112,520 +0.8% |
| 2014 | $2,938 | $111,610 +5.2% |
| 2013 | -- | $106,130 -3.3% |
| 2012 | -- | $109,710 -4.2% |
| 2011 | -- | $114,570 -0.8% |
| 2010 | -- | $115,550 -0.8% |
| 2009 | -- | $116,530 -0.8% |
| 2008 | -- | $117,510 -1.4% |
| 2007 | -- | $119,210 +3% |
| 2006 | -- | $115,790 +5.8% |
| 2005 | -- | $109,480 +5.5% |
| 2004 | -- | $103,740 |
| 2002 | -- | -- |
| 2001 | -- | $85,380 |
Find assessor info on the county website
Neighborhood: Eastwood
Nearby homes
- $231,7003 bd2 ba1.2k sqft115 E Forestwood Dr, Forney, TX 75126Off Market
- $230,700-- bd-- ba1.2k sqft111 E Forestwood Dr, Forney, TX 75126Off Market
- $273,7003 bd2 ba1.9k sqft210 Larkspur Dr, Forney, TX 75126Off Market
- $266,3004 bd2 ba1.5k sqft109 E Forestwood Dr, Forney, TX 75126Off Market
- $242,600-- bd-- ba1.3k sqft212 Larkspur Dr, Forney, TX 75126Off Market
- $--3 bd2 ba1.5k sqft117 E Forestwood Dr, Forney, TX 75126Sold
- $259,3003 bd2 ba1.3k sqft208 Larkspur Dr, Forney, TX 75126Off Market
- $283,5003 bd2 ba1.7k sqft112 E Forestwood Dr, Forney, TX 75126Off Market
Nearby schools
GreatSchools rating
- 4/10Kathryn Wolfe Criswell Elementary SchoolGrades: PK-4Distance: 0.4 mi
- 8/10Warren Middle SchoolGrades: 7-8Distance: 2.1 mi
- 5/10Forney High SchoolGrades: 9-12Distance: 2.4 mi
Schools provided by the listing agent
- Elementary: Criswell
- Middle: Brown
- High: North Forney
- District: Forney ISD
Source: NTREIS. This data may not be complete. We recommend contacting the local school district to confirm school assignments for this home.
Get a cash offer in 3 minutes
Find out how much your home could sell for in as little as 3 minutes with a no-obligation cash offer.
Estimated market value
$256,600
Get a cash offer in 3 minutes
Find out how much your home could sell for in as little as 3 minutes with a no-obligation cash offer.
Estimated market value
$256,600
- Texas
- Kaufman County
- Forney
- 75126
- Eastwood
- 113 E Forestwood Dr
Nearby cities
Nearby neighborhoods
Nearby zip codes
Other Forney Topics
