Skip main navigation
Closed
  • $350,000

    113 E Hartwick Ln, Goose Creek, SC 29445

    4beds
    2,112sqft
    Single Family Residence
    Built in 1991
    9,583.2 Square Feet Lot
    $350,000 Zestimate®
    $166/sqft
    $2,396 Estimated rent

    Home value

    $350,000

    $333,000 - $368,000

    $2,396/mo

    Zestimate® history
    Loading
    Loading...

    Owner options

    List your home for rent

    $2,396/mo

    Rent Zestimate®

    Find your next renter with Zillow Rental Manager. Plus, with online applications, you can quickly screen prospective tenants – for free.

    Learn more

    $2,396/mo

    Rent Zestimate®

    Refinance and save

    $2,024/mo

    Est. payment

    Refinancing to a lower rate could help reduce your monthly payments and save thousands over the life of the loan.

    See today's rates

    $2,024/mo

    Est. payment

    Explore your selling options

    Work with a Zillow partner agent

    Leverage their expertise and Zillow's premium Showcase listings to get your home seen by more buyers.

    Get started

    List with your own agent

    Get your home in front of millions of buyers by listing it on Zillow.

    Learn how to do it

    Sell it yourself

    Take full control of how buyers see your home on Zillow by listing For Sale by Owner (FSBO).

    List your home

    What's special

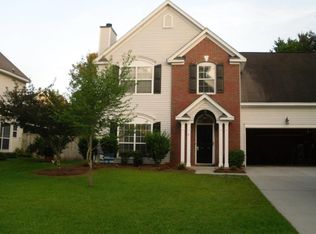
    Located in the highly desirable Crowfield Plantation, this 4-bedroom home with a flexible bonus space offers comfort, versatility, and a quiet setting on a corner lot with excellent curb appeal. The garage has been partially converted to include a heated and cooled room with a mini-split system, ideal as a potential 5th bedroom, home office, or media room.Inside, you'll find wood flooring throughout the main living areas and bedrooms, with tile in the baths and carpet in the garage flex space. The family room features a cozy wood-burning fireplace, creating a warm and inviting atmosphere. The kitchen is updated with granite countertops and fresh white cabinetry, opening to a spacious dining area--perfect for everyday living and entertaining. The laundry room is conveniently locatedupstairs near the bedrooms. Enjoy outdoor living with a full front porch, back patio with pergola, and a privacy-fenced yard--ideal for relaxing or hosting gatherings. Sidewalk-lined streets add to the neighborhood's charm and walkability. As part of Crowfield Plantation, residents enjoy access to exceptional amenities including four swimming pools, 16 miles of walking and biking trails, tennis courts, playgrounds, and a 78-acre lake for fishing. Additional features include a clubhouse, RV/boat storage, and convenient access to Crowfield Golf Club. A well-rounded home in a vibrant, established community--schedule your showing today.

    Zillow last checked:

    Listing updated:

    Listed by:

    Flowertown Realty, LLC

    Bought with:

    EXP Realty LLC

    Source: CTMLS,MLS#: 26012446MLS Logo

    Facts & features

    Interior

    Bedrooms & bathrooms
    • Bedrooms: 4
    • Bathrooms: 3
    • Full bathrooms: 2
    • 1/2 bathrooms: 1
    Heating
    • Electric
    Cooling
    • Has cooling: Yes
    Appliances
    • Laundry: Laundry Room
    Features
    • Ceiling - Cathedral/Vaulted, Kitchen Island, Walk-In Closet(s), Ceiling Fan(s), Eat-in Kitchen, Entrance Foyer, Pantry
    • Flooring: Carpet, Luxury Vinyl
    • Number of fireplaces: 1
    • Fireplace features: Family Room, One, Wood Burning
    Interior area
    • Total structure area: 2,112
    • Total interior livable area: 2,112 sqft

    Property

    Parking
    • Total spaces: 1
    • Parking features: Garage
    • Garage spaces: 1
    Features
    • Levels: Two
    • Stories: 2
    • Entry location: Ground Level
    • Patio & porch: Patio, Front Porch
    • Fencing: Privacy,Wood
    Lot
    • Size: 9,583 sqft
    • Features: High, Level
    Details
    • Parcel number: 2340608018

    Construction

    Type & style
    • Home type: SingleFamily
    • Architectural style: Traditional
    • Property subtype: Single Family Residence
    Materials
    • Vinyl Siding
    • Foundation: Slab
    • Roof: Architectural
    Condition
    • New construction: No
    • Year built: 1991

    Utilities & green energy

    • Sewer: Public Sewer
    • Water: Public
    • Utilities for property: BCW & SA, Berkeley Elect Co-Op

    Community & neighborhood

    Community
    • Community features: Golf, Park, Pool, RV / Boat Storage, Tennis Court(s), Trash, Walk/Jog Trails
    Location
    • Region: Goose Creek
    • Subdivision: Crowfield Plantation

    Other

    Other facts
    • Listing terms: Any

    Price history

    DateEventPrice
    6/12/2026Sold$350,000$166/sqft
    Source: CTMLS #26012446 Report a problem
    5/9/2026Price change$350,000-2.8%$166/sqft
    Source: CTMLS #26012446 Report a problem
    4/30/2026Listed for sale$360,000+50%$170/sqft
    Source: CTMLS #26012446 Report a problem
    6/16/2020Sold$240,000-4%$114/sqft
    Source: CTMLS #20013204 Report a problem
    5/19/2020Pending sale$250,000$118/sqft
    Source: The Boulevard Company, LLC #20013204 Report a problem
    5/15/2020Listed for sale$250,000+22%$118/sqft
    Source: The Boulevard Company, LLC #20013204 Report a problem
    6/1/2017Sold$205,000$97/sqft
    Source: CTMLS #17010351 Report a problem
    4/22/2017Pending sale$205,000$97/sqft
    Source: Johnson & Wilson Real Estate Co LLC #17010351 Report a problem
    4/12/2017Listed for sale$205,000+58.2%$97/sqft
    Source: Johnson & Wilson Real Estate Co LLC #17010351 Report a problem
    12/18/2012Sold$129,550-10.7%$61/sqft
    Source: Public Record Report a problem
    5/2/2012Listing removed$145,000$69/sqft
    Source: Exit Realty Lowcountry Group #1118976 Report a problem
    3/2/2012Listed for sale$145,000$69/sqft
    Source: Exit Realty Lowcountry Group #1118976 Report a problem
    11/18/2011Listing removed$145,000$69/sqft
    Source: Exit Realty Lowcountry Group #1118976 Report a problem
    9/27/2011Price change$145,000-17.1%$69/sqft
    Source: Exit Realty Lowcountry Group #1118976 Report a problem
    9/20/2011Listed for sale$175,000$83/sqft
    Source: Exit Realty Lowcountry Group #1118976 Report a problem

    Public tax history

    YearProperty taxesTax assessment
    2024$1,437 +3.2%$11,010 +15%
    2023$1,393 -1.6%$9,570
    2022$1,416 -54.5%$9,570 +4.4%
    2021$3,114 +120.7%$9,170
    2020$1,411 +12.1%$9,170 +11.6%
    2018$1,259 $8,220 +36.7%
    2017$1,259 +35.4%$6,012 +0%
    2016$930 $6,010
    2015$930 $6,010
    2014$930 $6,010 +12.1%
    2012-- $5,360 -22.5%
    2010-- $6,920 +26.3%
    2007$595 -40.2%$5,480
    2006$995 -4.8%$5,480
    2005$1,046 +44.7%$5,480 +22.6%
    2004$723 -2.4%$4,470
    2003$741 +6.1%$4,470
    2002$698 $4,470
    2001-- $4,470

    Find assessor info on the county website

    Neighborhood: 29445

    Nearby schools

    GreatSchools rating
    Schools provided by the listing agent
    • Elementary: Westview
    • Middle: Westview
    • High: Stratford

    Source: CTMLS. This data may not be complete. We recommend contacting the local school district to confirm school assignments for this home.

    Get a cash offer in 3 minutes
    Find out how much your home could sell for in as little as 3 minutes with a no-obligation cash offer.
    Estimated market value
    $350,000
    Get a cash offer in 3 minutes
    Find out how much your home could sell for in as little as 3 minutes with a no-obligation cash offer.
    Estimated market value
    $350,000