Welcome to 113 E Knox Drive in the prestigious VOLARA community of La Habra, where exceptional living meets convenience and modern luxury! This beautifully remodeled 3-bedroom, 2.5-bath home offers approximately 1,502 square feet of stylish, functional living space, designed with both comfort and elegance in mind. Upon entry, you'll be greeted by a versatile bonus room, perfect for a home office, sitting area, or even a playroom. This space offers direct access to the 2-car garage, which also features additional storage space to keep everything organized. Ascend to the second level, where an expansive and bright great room awaits. Natural light pours in through abundant windows, highlighting the recessed lighting and creating an inviting atmosphere. The adjacent dining area flows seamlessly into the beautifully remodeled kitchen, complete with stainless steel appliances, custom cabinetry, and modern countertops. Ample storage space ensures that both cooking and entertaining are a breeze. A convenient half bath for guests is also located on this floor. The top floor is dedicated to rest and relaxation. The serene primary suite offers a spacious walk-in closet and a luxurious, remodeled ensuite bath with dual sinks and a large walk-in shower. Two additional bedrooms on this level are generously sized and provide ample closet space. The beautifully remodeled hallway bath and convenient laundry space complete this floor. Additional features of the home include a low monthly HOA & solar lease, contributing to energy efficiency and cost savings. The community also offers great amenities such as abundant guest parking, lush greenbelts, and an outdoor BBQ and sitting area, ideal for enjoying the California weather. With a central location near top-rated schools, shopping, dining, parks, and entertainment options, and quick access to the 57, 60, 5, and 91 freeways, this home is not only a retreat but also a prime opportunity for anyone looking to live in the coveted VOLARA community. Don’t miss the chance to make this exceptional property your own. Come see 113 E Knox Drive today!
Sold for $725,000
Listed by: RE/MAX Diamond • Joseph Lee • Contact: 714-886-7571
Bought with: America Realty Los Angeles
$725,000
113 E Knox Dr, La Habra, CA 90631
3beds
1,502sqft
Condominium
Built in 2022
-- sqft lot
$734,200 Zestimate®
$483/sqft
$3,891 Estimated rent
Home value
$734,200
$675,000 - $800,000
$3,891/mo
Zestimate® history
Owner options
List your home for rent
$3,891/mo
Rent Zestimate®
Find your next renter with Zillow Rental Manager. Plus, with online applications, you can quickly screen prospective tenants – for free.
$3,891/mo
Rent Zestimate®
Refinance and save
$4,739/mo
Est. payment
Refinancing to a lower rate could help reduce your monthly payments and save thousands over the life of the loan.
$4,739/mo
Est. payment
Explore your selling options
Work with a Zillow partner agent
Leverage their expertise and Zillow's premium Showcase listings to get your home seen by more buyers.
Get startedList with your own agent
Get your home in front of millions of buyers by listing it on Zillow.
Learn how to do itSell it yourself
Take full control of how buyers see your home on Zillow by listing For Sale by Owner (FSBO).
List your homeWhat's special
Zillow last checked:
Listing updated:
Listed by:
Joseph Lee DRE #01812590 714-886-7571,
RE/MAX Diamond,
Christine Kim DRE #01919773 714-917-9772,
RE/MAX Diamond
Bought with:
Jin Yoon, DRE #01502307
America Realty Los Angeles
Source: CRMLS,MLS#: PW24228467 Originating MLS: California Regional MLS
Originating MLS: California Regional MLSFacts & features
Interior
Bedrooms & bathrooms
- Bedrooms: 3
- Bathrooms: 3
- Full bathrooms: 2
- 1/2 bathrooms: 1
- Main level bathrooms: 1
Rooms
- Room types: Den, Kitchen, Living Room, Primary Bathroom, Primary Bedroom, Dining Room
Primary bedroom
- Features: Primary Suite
Bathroom
- Features: Dual Sinks, Tub Shower, Upgraded, Walk-In Shower
Kitchen
- Features: Kitchen Island, Kitchen/Family Room Combo
Heating
- Central
Cooling
- Central Air
Appliances
- Included: Dishwasher, Gas Range, Microwave
- Laundry: Inside, Laundry Closet, Upper Level
Features
- Breakfast Bar, Separate/Formal Dining Room, Open Floorplan, Recessed Lighting, Primary Suite
- Flooring: Carpet, Laminate
- Windows: Blinds
- Has fireplace: No
- Fireplace features: None
- Common walls with other units/homes: 1 Common Wall,End Unit,No One Above,No One Below
Interior area
- Total interior livable area: 1,502 sqft
Property
Parking
- Total spaces: 2
- Parking features: Direct Access, Garage
- Attached garage spaces: 2
Features
- Levels: Three Or More
- Stories: 3
- Entry location: 1
- Patio & porch: Concrete
- Pool features: None
- Spa features: None
- Has view: Yes
- View description: None
Details
- Parcel number: 93240616
- Special conditions: Standard
Construction
Type & style
- Home type: Condo
- Architectural style: Patio Home
- Property subtype: Condominium
- Attached to another structure: Yes
Condition
- New construction: No
- Year built: 2022
Utilities & green energy
- Sewer: Public Sewer
- Water: Public
Community & HOA
Community
- Features: Street Lights, Sidewalks
- Security: Carbon Monoxide Detector(s), Smoke Detector(s)
- Subdivision: Other
HOA
- Has HOA: Yes
- Amenities included: Maintenance Grounds, Outdoor Cooking Area, Barbecue, Picnic Area
- HOA fee: $215 monthly
- HOA name: Volara Townhomes
- HOA phone: 877-411-9449
Location
- Region: La Habra
Financial & listing details
- Price per square foot: $483/sqft
- Tax assessed value: $739,500
- Date on market: 11/6/2024
- Cumulative days on market: 347 days
- Listing terms: Submit
Price history
| Date | Event | Price |
|---|---|---|
| 5/3/2025 | Listing removed | $3,700$2/sqft |
Source: CRMLS #PW25088483 Report a problem | ||
| 4/22/2025 | Listed for rent | $3,700$2/sqft |
Source: CRMLS #PW25088483 Report a problem | ||
| 4/16/2025 | Sold | $725,000-1.9%$483/sqft |
Source:  CRMLS #PW24228467 Report a problem CRMLS #PW24228467 Report a problem | ||
| 3/19/2025 | Contingent | $739,000$492/sqft |
Source: CRMLS #PW24228467 Report a problem | ||
| 1/18/2025 | Price change | $739,000-1.5%$492/sqft |
Source: CRMLS #PW24228467 Report a problem | ||
| 1/3/2025 | Listed for sale | $749,900$499/sqft |
Source: CRMLS #PW24228467 Report a problem | ||
| 12/14/2024 | Contingent | $749,900$499/sqft |
Source: CRMLS #PW24228467 Report a problem | ||
| 11/6/2024 | Listed for sale | $749,900+9.5%$499/sqft |
Source: CRMLS #PW24228467 Report a problem | ||
| 12/14/2022 | Sold | $685,000+0%$456/sqft |
Source: Public Record Report a problem | ||
| 11/24/2021 | Pending sale | $684,900$456/sqft |
Source: CRMLS #PW21175874 Report a problem | ||
Public tax history
| Year | Property taxes | Tax assessment |
|---|---|---|
| 2026 | -- | $739,500 +3.8% |
| 2025 | $8,332 +4.5% | $712,569 +2% |
| 2024 | $7,976 -28% | $698,598 +2% |
| 2023 | $11,082 +755.2% | $684,900 +704.2% |
| 2022 | $1,296 | $85,163 |
Find assessor info on the county website
Neighborhood: 90631
Nearby homes
- $730,0002 bd3 ba1.4k sqft125 E Knox Dr, La Habra, CA 90631Sold

- $735,0002 bd3 ba1.4k sqft407 S Reaghan Ln, La Habra, CA 90631Sold
- $733,0003 bd3 ba1.5k sqft508 S Andrew Ln, La Habra, CA 90631Sold
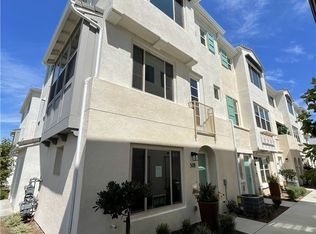
- $750,2003 bd3 ba1.5k sqft509 S Andrew Ln, La Habra, CA 90631Sold

- $791,7003 bd2 ba2k sqft501 S Andrew Ln, La Habra, CA 90631Off Market
- $766,1002 bd2 ba2k sqft304 S Derek Ln, La Habra, CA 90631Off Market
- $790,0003 bd2 ba2k sqft603 E Madison Ln, La Habra, CA 90631Sold
- $821,2003 bd2 ba2k sqft143 E Knox Dr, La Habra, CA 90631Off Market
Nearby schools
GreatSchools rating
- 5/10Las Lomas Elementary SchoolGrades: K-5Distance: 0.5 mi
- 3/10Imperial Middle SchoolGrades: 6-8Distance: 1 mi
- 8/10Sonora High SchoolGrades: 9-12Distance: 1.1 mi
Schools provided by the listing agent
- High: Sonora
Source: CRMLS. This data may not be complete. We recommend contacting the local school district to confirm school assignments for this home.
Get a cash offer in 3 minutes
Find out how much your home could sell for in as little as 3 minutes with a no-obligation cash offer.
Estimated market value
$734,200
Get a cash offer in 3 minutes
Find out how much your home could sell for in as little as 3 minutes with a no-obligation cash offer.
Estimated market value
$734,200
- California
- Orange County
- La Habra
- 90631
- 113 E Knox Dr
Nearby cities
Nearby zip codes
Other La Habra Topics
