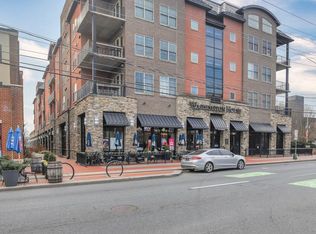
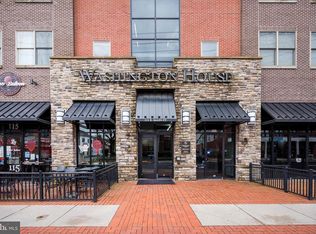
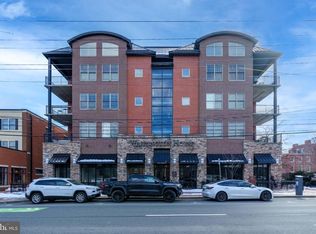
Welcome to Unit 303 at the Wahington House – a beautifully designed 2-bedroom, 2-bathroom condo with a spacious 1,466 sq ft layout, ideally situated in the vibrant heart of downtown Newark. Offering both style and versatility, this home includes a generous BONUS ROOM perfect for a home office, guest room, or potential third bedroom. Step into the contemporary kitchen featuring sleek GRANITE countertops, tile backsplash, STAINLESS STEEL APPLIANCES, a large pantry and 42” cabinetry. The open-concept living and dining area flows effortlessly to a private balcony, ideal for enjoying your morning coffee. A cozy fireplace and HARDWOOD FLOORS add warmth and elegance to the space. The primary suite flaunts a REMODELED EN-SUITE BATH and a spacious WALK-IN CLOSET. Additional highlights include in-unit laundry, a newer HVAC system (2020), intercom security, 9’ ceilings, and two assigned parking spots conveniently located on the first level. A dedicated 6'x8' storage unit adds even more convenience. Residents enjoy access to premium amenities such as a well-equipped FITNESS CENTER, game room, and a ROOFTOP SUNDECK complete with grills and lounge seating – perfect for relaxing or entertaining guests. With boutique shops, dining, and the University of Delaware just steps away, this condo offers the perfect blend of urban energy and neighborhood charm. Don’t miss the opportunity to make this beautifully appointed space your next home. Schedule your tour today!
Sold for $410,000
$410,000
113 E Main St Unit 303, Newark, DE 19711
2beds
1,466sqft
Condominium
Built in 2008
-- sqft lot
$418,300 Zestimate®
$280/sqft
$2,310 Estimated rent
Home value
$418,300
$376,000 - $464,000
$2,310/mo
Zestimate® history
Owner options
List your home for rent
$2,310/mo
Rent Zestimate®
Find your next renter with Zillow Rental Manager. Plus, with online applications, you can quickly screen prospective tenants – for free.
$2,310/mo
Rent Zestimate®
Refinance and save
$2,469/mo
Est. payment
Refinancing to a lower rate could help reduce your monthly payments and save thousands over the life of the loan.
$2,469/mo
Est. payment
Explore your selling options
Work with a Zillow partner agent
Leverage their expertise and Zillow's premium Showcase listings to get your home seen by more buyers.
Get startedList with your own agent
Get your home in front of millions of buyers by listing it on Zillow.
Learn how to do itSell it yourself
Take full control of how buyers see your home on Zillow by listing For Sale by Owner (FSBO).
List your homeWhat's special
Bonus roomIn-unit laundryPrivate balconyContemporary kitchenGrills and lounge seatingRooftop sundeckCozy fireplace
Zillow last checked:
Listing updated:
Listed by:
Andrea Harrington 302-383-8360,
Compass,
Listing Team: Andrea Harrington & Associates
Bought with:
Justin Campbell, 5001072
RE/MAX Associates - Newark
Source: Bright MLS,MLS#: DENC2082354
Facts & features
Interior
Bedrooms & bathrooms
- Bedrooms: 2
- Bathrooms: 2
- Full bathrooms: 2
- Main level bathrooms: 2
- Main level bedrooms: 2
Rooms
- Room types: Living Room, Primary Bedroom, Bedroom 2, Kitchen, Foyer, Bonus Room, Primary Bathroom
Primary bedroom
- Features: Flooring - Carpet, Walk-In Closet(s)
- Level: Main
- Area: 169 Square Feet
- Dimensions: 13 X 13
Bedroom 2
- Features: Flooring - Carpet
- Level: Main
- Area: 132 Square Feet
- Dimensions: 12 X 11
Primary bathroom
- Features: Double Sink, Flooring - Tile/Brick
- Level: Main
- Area: 50 Square Feet
- Dimensions: 10 X 5
Bonus room
- Features: Flooring - Carpet
- Level: Main
- Area: 120 Square Feet
- Dimensions: 12 x 10
Foyer
- Features: Flooring - HardWood
- Level: Main
- Area: 48 Square Feet
- Dimensions: 8 X 6
Kitchen
- Features: Granite Counters, Double Sink, Flooring - Tile/Brick, Kitchen - Gas Cooking, Pantry, Recessed Lighting
- Level: Main
- Area: 150 Square Feet
- Dimensions: 15 X 10
Living room
- Features: Balcony Access, Fireplace - Gas, Flooring - HardWood, Living/Dining Room Combo
- Level: Main
- Area: 315 Square Feet
- Dimensions: 21 X 15
Heating
- Forced Air, Natural Gas
Cooling
- Central Air, Electric
Appliances
- Included: Stainless Steel Appliance(s), Electric Water Heater
- Laundry: Has Laundry, Washer In Unit, Dryer In Unit, In Unit
Features
- Open Floorplan, Primary Bath(s), Pantry, Recessed Lighting, Upgraded Countertops, Walk-In Closet(s), Combination Dining/Living, Entry Level Bedroom
- Flooring: Carpet, Hardwood, Wood
- Windows: Window Treatments
- Has basement: No
- Number of fireplaces: 1
- Fireplace features: Corner, Gas/Propane
Interior area
- Total structure area: 1,466
- Total interior livable area: 1,466 sqft
- Finished area above ground: 1,466
- Finished area below ground: 0
Property
Parking
- Total spaces: 2
- Parking features: Assigned, Lighted, Private, Secured, Parking Lot
- Details: Assigned Parking
Accessibility
- Accessibility features: Accessible Elevator Installed
Features
- Levels: One
- Stories: 1
- Patio & porch: Roof
- Exterior features: Lighting, Storage, Sidewalks, Street Lights, Balcony
- Pool features: None
Details
- Additional structures: Above Grade, Below Grade
- Parcel number: 18020.00109.C.0303
- Zoning: 18BB
- Special conditions: Standard
- Other equipment: Intercom
Construction
Type & style
- Home type: Condo
- Architectural style: Contemporary
- Property subtype: Condominium
- Attached to another structure: Yes
Materials
- Concrete, Copper Plumbing, CPVC/PVC, Stone
Condition
- Good
- New construction: No
- Year built: 2008
Utilities & green energy
- Sewer: Public Sewer
- Water: Public
Community & HOA
Community
- Security: Main Entrance Lock, Smoke Detector(s), Fire Sprinkler System
- Condo and coop fee: $2,000 quarterly
- Subdivision: Washington House
HOA
- Has HOA: No
- Amenities included: Fitness Center, Game Room, Meeting Room, Other, Elevator(s)
- Services included: Trash
Location
- Region: Newark
Financial & listing details
- Price per square foot: $280/sqft
- Tax assessed value: $91,500
- Annual tax amount: $2,715
- Date on market: 6/19/2025
- Listing agreement: Exclusive Right To Sell
- Inclusions: Refrig, W / D, Window Treatments, Tv Wall Bracket
- Ownership: Condominium
Price history
| Date | Event | Price |
|---|---|---|
| 12/5/2025 | Sold | $410,000-4.7%$280/sqft |
Source:  Bright MLS #DENC2082354 Report a problem Bright MLS #DENC2082354 Report a problem | ||
| 11/7/2025 | Pending sale | $430,000$293/sqft |
Source: Bright MLS #DENC2082354 Report a problem | ||
| 10/28/2025 | Price change | $430,000-4.4%$293/sqft |
Source: Bright MLS #DENC2082354 Report a problem | ||
| 7/15/2025 | Price change | $449,900-4.3%$307/sqft |
Source: Bright MLS #DENC2082354 Report a problem | ||
| 6/19/2025 | Listed for sale | $470,000$321/sqft |
Source: Bright MLS #DENC2082354 Report a problem | ||
Public tax history
Tax history is unavailable.
Neighborhood: 19711
Nearby homes
- $480,0002 bd2 ba-- sqft113 E Main St UNIT 217, Newark, DE 19711Sold
- $410,0002 bd2 ba-- sqft113 E Main St UNIT 219, Newark, DE 19711Sold

- $470,0002 bd2 ba-- sqft113 E Main St UNIT 220, Newark, DE 19711Sold
- $415,0002 bd-- ba-- sqft113 E Main St UNIT 311, Newark, DE 19711Sold
- $417,0002 bd2 ba-- sqft113 E Main St UNIT 312, Newark, DE 19711Sold
- $435,0002 bd2 ba-- sqft113 E Main St UNIT 318, Newark, DE 19711Sold
- $492,1003 bd3 ba-- sqft113 E Main St UNIT E, Newark, DE 19711Off Market
- $425,2002 bd2 ba-- sqft113 E Main St UNIT 211, Newark, DE 19711Off Market
Nearby schools
GreatSchools rating
- 8/10West Park Place Elementary SchoolGrades: K-5Distance: 1 mi
- 3/10Shue-Medill Middle SchoolGrades: 6-8Distance: 2.6 mi
- 3/10Newark High SchoolGrades: 9-12Distance: 0.5 mi
Schools provided by the listing agent
- District: Christina
Source: Bright MLS. This data may not be complete. We recommend contacting the local school district to confirm school assignments for this home.
Get a cash offer in 3 minutes
Find out how much your home could sell for in as little as 3 minutes with a no-obligation cash offer.
Estimated market value
$418,300
Get a cash offer in 3 minutes
Find out how much your home could sell for in as little as 3 minutes with a no-obligation cash offer.
Estimated market value
$418,300
- Delaware
- New Castle County
- Newark
- 19711
- 113 E Main St Unit 303
Nearby cities
Nearby neighborhoods
Nearby zip codes
Other Newark Topics
