Skip main navigation
Active under contract
  • Listed by: Fayette County Real Estate • Kelly Washburn • Contact: 618-322-5127
    $139,000

    113 E Maple St, Brownstown, IL 62418

    2beds
    928sqft
    : 
    Loading
    Get pre-qualified
    Single Family Residence
    Built in 1885
    7,100 Square Feet Lot
    $-- Zestimate®
    $150/sqft
    $-- HOA

    What's special

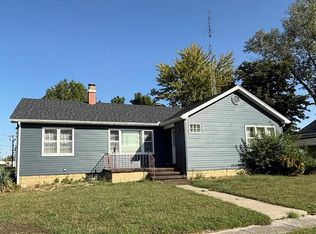
    Brand New Everything. Prime Location. A Masterfully Rebuilt Transformation. Why choose between a perfect location and the worry-free living of new construction? This stunning Brownstown home has been completely stripped down to the studs and masterfully rebuilt from the inside out. Enjoy a beautiful view of the park right from your property, all while living in a 100% turnkey home where absolutely every finish and major utility is brand new. The "All-New" Premium Checklist: Structural Bones & Systems: Brand-new floor joists and solid new subflooring for a rock-solid foundation underfoot, plus 100% all-new electrical wiring, completely new modern plumbing, and a high-efficiency HVAC system. Total Comfort & Efficiency: All-new insulation throughout ensures maximum energy efficiency, finished with flawless new drywall. Designer Finishes: Every single square inch of finished flooring is brand new, accented by fresh modern trim, premium paint, and updated fixtures. Luxury Kitchen & Baths: A gorgeous, fully custom kitchen and brand-new bathrooms featuring premium cabinetry, stunning quartz countertops, and professional layout designs. Unmatched Town Convenience: Park Views: Relax and enjoy scenic park views right from the home. Walkable Lifestyle: Located just a block away from the bank and an easy, safe walking distance to the local schools—perfect for daily convenience. Skip the renovation headaches and the hidden repair budgets. This property is pristine, structurally rock-solid, highly convenient, and ready for you to move right in. Schedule your private tour today!
    201 days
    |
    135
    |
    5
    |

    Zillow last checked:

    Listing updated:

    Listed by:

    Kelly Washburn 618-322-5127,

    Fayette County Real Estate

    Source: MARIS,MLS#: 25077668MLS LogoOriginating MLS: Southwestern Illinois Board of REALTORS

      Facts & features

      Interior

      Bedrooms & bathrooms
      • Bedrooms: 2
      • Bathrooms: 1
      • Full bathrooms: 1
      • Main level bathrooms: 1
      • Main level bedrooms: 2
      Bedroom
      • Level: Main
      • Area: 169
      • Dimensions: 13x13
      Bedroom
      • Level: Main
      • Area: 80
      • Dimensions: 10x8
      Bathroom
      • Level: Main
      • Area: 25
      • Dimensions: 5x5
      Dining room
      • Level: Main
      • Area: 143
      • Dimensions: 11x13
      Kitchen
      • Level: Main
      • Area: 234
      • Dimensions: 13x18
      Living room
      • Level: Main
      • Area: 208
      • Dimensions: 13x16
      Heating
      • Forced Air
      Cooling
      • Central Air
      Appliances
      • Included: Dishwasher, Microwave
      Features
      • Open Floorplan, Separate Dining
      • Basement: None
      • Has fireplace: No
      Interior area
      • Total structure area: 928
      • Total interior livable area: 928 sqft
      • Finished area above ground: 928
      • Finished area below ground: 0

      Property

      Parking
      • Total spaces: 1
      • Parking features: Attached Carport
      • Carport spaces: 1
      Features
      • Levels: One
      • Patio & porch: Front Porch, Patio
      • Pool features: None
      • Fencing: None
      Lot
      • Size: 7,100 Square Feet
      • Dimensions: 50 x 142
      • Features: Other
      Details
      • Additional structures: Shed(s)
      • Parcel number: 111502112006
      • Special conditions: Standard

      Construction

      Type & style
      • Home type: SingleFamily
      • Architectural style: Bungalow
      • Property subtype: Single Family Residence
      Materials
      • Vinyl Siding
      • Roof: Shingle
      Condition
      • Updated/Remodeled
      • New construction: No
      • Year built: 1885

      Utilities & green energy

      • Electric: Ameren
      • Sewer: Public Sewer
      • Water: Public

      Community & HOA

      Community
      • Features: Park, Playground, Sidewalks, Street Lights
      • Subdivision: George A Brown 1st Add
      HOA
      • Has HOA: No
      Location
      • Region: Brownstown

      Financial & listing details

      • Price per square foot: $150/sqft
      • Tax assessed value: $39,891
      • Date on market: 12/5/2025
      • Cumulative days on market: 202 days
      • Listing terms: Cash,Conventional,FHA,USDA Loan,VA Loan

        Estimated market value

        Not available

        Estimated sales range

        Not available

        Not available

        Price history

        DateEventPrice
        6/25/2026Contingent$139,000$150/sqft
        Source: MARIS #25077668 Report a problem
        5/27/2026Listed for sale$139,000$150/sqft
        Source: MARIS #25077668 Report a problem
        5/13/2026Listing removed$139,000$150/sqft
        Source: CIBR #6258199 Report a problem
        12/5/2025Listed for sale$139,000+826.7%$150/sqft
        Source: MARIS #25077668 Report a problem
        1/17/2025Sold$15,000-25%$16/sqft
        Source: MARIS #24047265 Report a problem
        1/14/2025Pending sale$20,000$22/sqft
        Source: MARIS #24047265 Report a problem
        12/18/2024Price change$20,000-38.5%$22/sqft
        Source: MARIS #24047265 Report a problem
        12/9/2024Price change$32,500-7.1%$35/sqft
        Source: MARIS #24047265 Report a problem
        10/30/2024Listed for sale$35,000$38/sqft
        Source: MARIS #24047265 Report a problem
        7/31/2024Listing removed$35,000$38/sqft
        Source: MARIS #24047265 Report a problem
        7/26/2024Listed for sale$35,000$38/sqft
        Source: MARIS #24047265 Report a problem

        Public tax history

        YearProperty taxesTax assessment
        2024-- $13,297 +11.9%
        2023-- $11,883 +11%
        2022-- $10,706
        2021-- $10,706
        2020-- $10,706 +4%
        2019-- $10,295
        2018-- $10,295
        2017-- $10,295 +2%
        2016-- $10,094
        2015-- $10,094
        2014-- $10,094 +6.1%
        2011-- $9,514
        2010$0 $9,514

        Find assessor info on the county website

        Monthly payment

        Est. payment

        Payment breakdown

        Explore the cost of this home by adjusting the details. Changes won't be saved.
        All calculations are estimates and provided by Zillow, Inc. for informational purposes only. Actual amounts may vary.
        HOA fees may include property taxes on listings classified as Co-Ops. Contact the listing agent and/or owner for fee details.
        Mortgage interest rates are dependent on a number of factors, including credit score, down payment, and repayment length. Interest rate data provided by Zillow Group Marketplace, Inc. as of 1/1/1970 from various mortgage lenders with which we have lead or other similar arrangements; the Estimated Payment is an average of those rates.
        See how much you could borrow to make a competitive offer.

        Climate risks

        Neighborhood: 62418

        Getting around

        4 / 100
        Car-Dependent
        33 / 100
        Somewhat Bikeable

        Nearby schools

        GreatSchools rating
        Schools provided by the listing agent
        • Elementary: Brownstown Dist 201
        • Middle: Brownstown Dist 201
        • High: Brownstown

        Source: MARIS. This data may not be complete. We recommend contacting the local school district to confirm school assignments for this home.

        A local agent can set up tours, give advice and negotiate with sellers.

        Browse local experts

        Similar homes

        Skip to the end of the carouselSkip to the beginning of the carousel