Embrace a lifestyle of comfort and convenience at 113 E Sherwood Dr. in the welcoming community of Havelock, NC. This 3-bedroom, 2-bathroom home offers 1,777 square feet of thoughtfully designed living space. Upon entering, you are greeted by hardwood floors and a cozy masonry fireplace, creating an inviting atmosphere perfect for entertaining or simply unwinding after a long day.
The newly refreshed kitchen features contemporary cabinets and new countertop that make cooking and entertaining a delight. Picture yourself hosting family gatherings and holiday celebrations in this delightful space!
Access your large back deck through sliding doors, leading to a spacious, fenced-in backyard where your outdoor dreams can come to life. Picture vibrant summer barbecues, tranquil morning coffees, or late-night stargazing in this private outdoor oasis.
Location is key, and this property is perfectly situated just 1.2 miles from the Marine Corps Air Station Cherry Point main gate. Discover the rich history of Downtown New Bern only 20 minutes away or enjoy a fun day at the beautiful Crystal Coast Beaches, just 30 minutes from your home. The charming town of Morehead City is also just around the corner, offering delightful coastal experiences.
Don't wait—schedule a showing for 113 E Sherwood Dr. today and take the first step toward making this dream home your reality!
Sold for $234,900
$234,900
113 E Sherwood Drive, Havelock, NC 28532
3beds
1,777sqft
Single Family Residence
Built in 1955
0.46 Acres Lot
$239,800 Zestimate®
$132/sqft
$1,845 Estimated rent
Home value
$239,800
$221,000 - $261,000
$1,845/mo
Zestimate® history
Owner options
List your home for rent
$1,845/mo
Rent Zestimate®
Find your next renter with Zillow Rental Manager. Plus, with online applications, you can quickly screen prospective tenants – for free.
$1,845/mo
Rent Zestimate®
Refinance and save
$1,459/mo
Est. payment
Refinancing to a lower rate could help reduce your monthly payments and save thousands over the life of the loan.
$1,459/mo
Est. payment
Explore your selling options
Work with a Zillow partner agent
Leverage their expertise and Zillow's premium Showcase listings to get your home seen by more buyers.
Get startedList with your own agent
Get your home in front of millions of buyers by listing it on Zillow.
Learn how to do itSell it yourself
Take full control of how buyers see your home on Zillow by listing For Sale by Owner (FSBO).
List your homeWhat's special
Zillow last checked:
Listing updated:
Listed by:
Lee Couch 256-497-1519,
Weichert Realtors At Wave's Edge
Bought with:
Tamkea Harrell, 337617
UNITED REAL ESTATE COASTAL RIVERS
Source: Hive MLS,MLS#: 100480142 Originating MLS: Carteret County Association of Realtors
Originating MLS: Carteret County Association of RealtorsFacts & features
Interior
Bedrooms & bathrooms
- Bedrooms: 3
- Bathrooms: 2
- Full bathrooms: 2
Rooms
- Room types: Master Bedroom, Bedroom 1, Bedroom 2, Dining Room, Kitchen, Living Room
Primary bedroom
- Level: Main
- Dimensions: 11.8 x 11.7
Bedroom 1
- Level: Main
- Dimensions: 11.3 x 10.8
Bedroom 2
- Level: Main
- Dimensions: 11 x 11.8
Dining room
- Description: COMBO
- Level: Main
Kitchen
- Level: Main
- Dimensions: 20 x 8
Living room
- Level: Main
- Dimensions: 13.7 x 10
Heating
- Heat Pump, Electric
Cooling
- Central Air
Features
- Master Downstairs, Ceiling Fan(s)
- Basement: None
- Attic: Access Only
Interior area
- Total structure area: 1,777
- Total interior livable area: 1,777 sqft
Property
Parking
- Total spaces: 1
- Parking features: Concrete, Paved
Accessibility
- Accessibility features: None
Features
- Levels: One
- Stories: 1
- Patio & porch: Covered, Deck, Porch
- Exterior features: None
- Pool features: None
- Fencing: Back Yard,Wood
Lot
- Size: 0.46 Acres
Details
- Parcel number: 6051 026
- Zoning: Residental
- Special conditions: Standard
Construction
Type & style
- Home type: SingleFamily
- Property subtype: Single Family Residence
Materials
- Vinyl Siding, Wood Siding
- Foundation: Crawl Space
- Roof: Metal
Condition
- New construction: No
- Year built: 1955
Utilities & green energy
- Sewer: Public Sewer
- Water: Public
- Utilities for property: Sewer Available, Water Available
Green energy
- Green verification: None
Community & HOA
Community
- Subdivision: Sherwood Forest
HOA
- Has HOA: No
Location
- Region: Havelock
Financial & listing details
- Price per square foot: $132/sqft
- Tax assessed value: $154,680
- Annual tax amount: $1,874
- Date on market: 9/26/2025
- Cumulative days on market: 21 days
- Listing agreement: Exclusive Right To Sell
- Listing terms: Cash,Conventional,FHA,USDA Loan,VA Loan
Price history
| Date | Event | Price |
|---|---|---|
| 2/6/2025 | Sold | $234,900$132/sqft |
Source:  Hive MLS #100480142 Report a problem Hive MLS #100480142 Report a problem | ||
| 1/4/2025 | Contingent | $234,900$132/sqft |
Source: Hive MLS #100480142 Report a problem | ||
| 12/15/2024 | Listed for sale | $234,900+123.7%$132/sqft |
Source: Hive MLS #100480142 Report a problem | ||
| 10/14/2016 | Sold | $105,000-4.5%$59/sqft |
Source: Hive MLS #90104101 Report a problem | ||
| 10/11/2016 | Pending sale | $110,000$62/sqft |
Source: Keller Williams Realty #90104101 Report a problem | ||
| 8/30/2016 | Price change | $110,000-12%$62/sqft |
Source: Keller Williams - New Bern #90104101 Report a problem | ||
| 6/3/2016 | Listed for sale | $125,000+127.3%$70/sqft |
Source: KELLER WILLIAMS REALTY #104101 Report a problem | ||
| 4/29/2016 | Sold | $55,000$31/sqft |
Source: Public Record Report a problem | ||
Public tax history
| Year | Property taxes | Tax assessment |
|---|---|---|
| 2025 | $1,874 +0.8% | $193,540 +25.1% |
| 2024 | $1,858 +3.2% | $154,680 |
| 2023 | $1,800 | $154,680 +23.6% |
| 2022 | -- | $125,160 |
| 2021 | $1,499 | $125,160 |
| 2020 | -- | $125,160 |
| 2019 | $1,486 | $125,160 |
| 2018 | $1,486 +2.5% | $125,160 |
| 2017 | $1,450 | $125,160 -13.4% |
| 2016 | $1,450 +0.1% | $144,510 |
| 2015 | $1,449 +2.6% | $144,510 |
| 2014 | $1,412 | $144,510 |
| 2013 | -- | $144,510 |
| 2012 | -- | $144,510 |
| 2011 | -- | $144,510 |
| 2010 | -- | $144,510 +93.1% |
| 2009 | -- | $74,840 |
| 2008 | -- | $74,840 |
| 2007 | -- | $74,840 |
| 2006 | -- | $74,840 |
| 2005 | -- | $74,840 |
| 2004 | -- | $74,840 |
| 2002 | -- | $74,840 |
Find assessor info on the county website
Neighborhood: 28532
Nearby homes
- $132,7873 bd3 ba1.5k sqft115 E Sherwood Dr, Havelock, NC 28532Sold
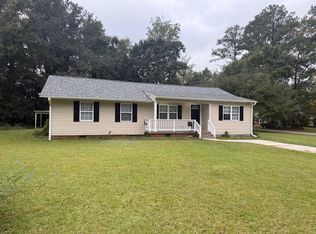
- $253,8003 bd2 ba1.8k sqft111 E Sherwood Dr, Havelock, NC 28532Off Market
- $235,5003 bd2 ba1.4k sqft103 E Sherwood Dr, Havelock, NC 28532Off Market
- $173,600-- bd1 ba1.6k sqft101 E Sherwood Dr, Havelock, NC 28532Off Market
- $284,0004 bd3 ba1.9k sqft105 E Sherwood Dr, Havelock, NC 28532Sold
- $278,2004 bd2 ba1.7k sqft136 E Sherwood Dr, Havelock, NC 28532Off Market
- $206,6003 bd1 ba81 sqft109 E Sherwood Dr, Havelock, NC 28532Off Market
- $276,7003 bd2 ba1.5k sqft138 E Sherwood Dr, Havelock, NC 28532Off Market
Nearby schools
GreatSchools rating
- 3/10Graham A. Barden ElementaryGrades: PK-5Distance: 0.5 mi
- 9/10Tucker Creek MiddleGrades: 6-8Distance: 2.9 mi
- 4/10Havelock HighGrades: 9-12Distance: 1.6 mi
Schools provided by the listing agent
- Elementary: Graham A. Barden
- Middle: Tucker Creek
- High: Havelock
Source: Hive MLS. This data may not be complete. We recommend contacting the local school district to confirm school assignments for this home.
Get a cash offer in 3 minutes
Find out how much your home could sell for in as little as 3 minutes with a no-obligation cash offer.
Estimated market value
$239,800
Get a cash offer in 3 minutes
Find out how much your home could sell for in as little as 3 minutes with a no-obligation cash offer.
Estimated market value
$239,800
- North Carolina
- Craven County
- Havelock
- 28532
- 113 E Sherwood Drive
Nearby cities
Nearby neighborhoods
Nearby zip codes
Other Havelock Topics
