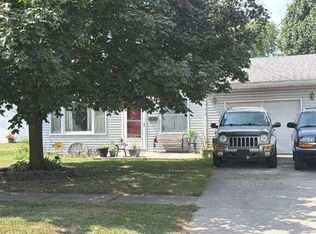
This cute little starter home near the heart of Rensselaer is a great solution to renting and is ready for its next owners. The main floor has a nice open living area that leads into the dining and kitchen with a bedroom on the main floor. A nice sized laundry room and mud room is at the back of the home. Upstairs has two additional nice sized bedrooms as well. The back yard is completely fenced in for privacy including a small shed. This home is being sold as is and the seller is offering 5,000 toward the replacement of the bathtub as it is currently non functioning and has a hole in the bottom no fault of the current seller. Come see if this home checks your boxes today!!! Invest in yourself!!!
Active
Price cut: $10K (9/10)
$169,000
113 E Vine St, Rensselaer, IN 47978
3beds
1,441sqft
Single Family Residence
Built in 1910
3,920 Square Feet Lot
$164,200 Zestimate®
$117/sqft
$-- HOA
What's special
Small shedMud roomDining and kitchenNice sized laundry room
- 33 days
- 670
- 24
Zillow last checked:
Listing updated:
Listed by:
Suzanne Soto,
RE/MAX Executives 219-987-2230
Source: NIRA as distributed by MLS GRID,MLS#: 844358
Facts & features
Interior
Bedrooms & bathrooms
- Bedrooms: 3
- Bathrooms: 1
- Full bathrooms: 1
Rooms
- Room types: Bedroom 2, Primary Bedroom, Living Room, Laundry, Kitchen, Dining Room, Bedroom 3
Primary bedroom
- Level: Main
- Area: 70
- Dimensions: 10.0 x 7.0
Bedroom 2
- Level: Upper
- Area: 180
- Dimensions: 15.0 x 12.0
Bedroom 3
- Level: Upper
- Area: 152.1
- Dimensions: 13.0 x 11.7
Dining room
- Level: Main
- Area: 120
- Dimensions: 15.0 x 8.0
Kitchen
- Level: Main
- Area: 132.21
- Dimensions: 11.7 x 11.3
Laundry
- Level: Main
- Area: 48
- Dimensions: 8.0 x 6.0
Living room
- Level: Main
- Area: 195.5
- Dimensions: 17.0 x 11.5
Heating
- Natural Gas
Appliances
- Included: Dryer, Washer, Refrigerator, Gas Water Heater
- Laundry: Main Level
Features
- Ceiling Fan(s), Country Kitchen
- Basement: Crawl Space
- Has fireplace: No
Interior area
- Total structure area: 1,441
- Total interior livable area: 1,441 sqft
- Finished area above ground: 1,441
Property
Parking
- Parking features: Off Street, On Street, Gravel, Driveway, Additional Parking
- Has uncovered spaces: Yes
Features
- Levels: One and One Half
- Patio & porch: Front Porch, Porch
- Exterior features: Private Yard
- Pool features: None
- Fencing: Back Yard,Fenced
- Has view: Yes
- View description: Neighborhood
Lot
- Size: 3,920 Square Feet
- Features: Back Yard, Rectangular Lot, Private, Landscaped, Front Yard
Details
- Parcel number: 370719033001063027
- Special conditions: None
Construction
Type & style
- Home type: SingleFamily
- Property subtype: Single Family Residence
Condition
- New construction: No
- Year built: 1910
Utilities & green energy
- Electric: 100 Amp Service
- Sewer: Public Sewer
- Water: Public
- Utilities for property: Electricity Connected, Water Connected, Sewer Connected, Natural Gas Connected
Community & HOA
Community
- Security: Smoke Detector(s)
- Subdivision: Westons 2 Nd Add
HOA
- Has HOA: No
Location
- Region: Rensselaer
Financial & listing details
- Price per square foot: $117/sqft
- Tax assessed value: $113,100
- Annual tax amount: $410
- Date on market: 8/26/2026
- Listing agreement: Exclusive Right To Sell
- Listing terms: Cash,Conventional
Estimated market value
$164,200
$156,000 - $172,000
$1,627/mo
Price history
| Date | Event | Price |
|---|---|---|
| 9/10/2026 | Price change | $169,000-5.6%$117/sqft |
Source:  NIRA as distributed by MLS GRID #844358 Report a problem NIRA as distributed by MLS GRID #844358 Report a problem | ||
| 8/26/2026 | Listed for sale | $179,000+67.3%$124/sqft |
Source: NIRA as distributed by MLS GRID #844358 Report a problem | ||
| 10/11/2022 | Sold | $107,000-2.6%$74/sqft |
Source: NIRA as distributed by MLS GRID #516997 Report a problem | ||
| 9/2/2022 | Listed for sale | $109,900$76/sqft |
Source: NIRA as distributed by MLS GRID #516997 Report a problem | ||
| 8/22/2022 | Listing removed | -- |
Source: NIRA as distributed by MLS GRID #516997 Report a problem | ||
| 7/28/2022 | Listed for sale | $109,900$76/sqft |
Source: NIRA as distributed by MLS GRID #516997 Report a problem | ||
Public tax history
| Year | Property taxes | Tax assessment |
|---|---|---|
| 2025 | $426 +22.1% | $113,100 +8.6% |
| 2024 | $349 +90.1% | $104,100 +9% |
| 2023 | $183 -78.4% | $95,500 +44.3% |
| 2022 | $850 +5.7% | $66,200 +8.7% |
| 2021 | $804 +5.5% | $60,900 +3.4% |
| 2020 | $762 +4.4% | $58,900 +1.4% |
| 2019 | $730 +21.9% | $58,100 +9.2% |
| 2017 | $599 +3% | $53,200 +1.1% |
| 2016 | $582 +1.2% | $52,600 +5.4% |
| 2014 | $575 +6.6% | $49,900 +1.2% |
| 2013 | $539 +2.6% | $49,300 +2.1% |
| 2012 | $526 +37% | $48,300 +52.8% |
| 2011 | $384 +12.4% | $31,600 |
| 2010 | $342 +3.2% | $31,600 |
| 2009 | $331 | $31,600 +10.1% |
| 2006 | -- | $28,700 +5.9% |
| 2005 | -- | $27,100 |
Find assessor info on the county website
Monthly payment
Est. payment
Payment breakdown
Explore the cost of this home by adjusting the details. Changes won't be saved.Climate risks
Neighborhood: 47978
Similar homes
- $--2 bd2 ba1k sqft752 N Abigail St, Rensselaer, IN 47978Auction
 Auction.com 2
 - $179,9003 bd2 ba1.3k sqft829 W Washington St, Rensselaer, IN 47978For Sale

 MLS ID #840490, Noelle Weishaar, Jenkins Real Estate, Inc.. NIRA as distributed by MLS GRID
 - $139,9002 bd1 ba1.3k sqft726 E Angelica St, Rensselaer, IN 47978For Sale
 MLS ID #839949, Robert McDaniel, McColly Real Estate. NIRA as distributed by MLS GRID
 - $219,9002 bd2 ba1.2k sqft436 S Kittery Dr, Rensselaer, IN 47978For Sale
 MLS ID #844926, Trisha Potts, RE/MAX Executives. NIRA as distributed by MLS GRID
 - $234,9003 bd2 ba1.5k sqft900 W Winding Rd, Rensselaer, IN 47978For SaleMLS ID #841552, Noelle Weishaar, Jenkins Real Estate, Inc.. NIRA as distributed by MLS GRID
- $85,0002 bd1 ba822 sqft713 N Abigail St, Rensselaer, IN 47978For SaleMLS ID #843407, Keri Hir, Keri Hir. NIRA as distributed by MLS GRID
- $180,0003 bd2 ba1.6k sqft221 W Mill St, Goodland, IN 47948For SaleMLS ID #843213, Heidi McCord, The Real Estate Shoppe, LLC. NIRA as distributed by MLS GRID
- $159,9003 bd2 ba1.5k sqft128 S Brooks St, Francesville, IN 47946For SaleMLS ID #844711, Noelle Weishaar, Jenkins Real Estate, Inc.. NIRA as distributed by MLS GRID
- $199,9004 bd2 ba1.3k sqft680 S Marshall St, Wheatfield, IN 46392For SaleMLS ID #844692, Shawn Spaw, Stray Dog Properties, LLC. NIRA as distributed by MLS GRID
- $219,9004 bd1 ba2k sqft105 W South St, Remington, IN 47977For SaleMLS ID #845294, JoAnn McElfresh, Jenkins Real Estate, Inc.. NIRA as distributed by MLS GRID
