CAPE MAY COURT HOUSE-BEACHES-GOLF-SHOPPING -MEDICAL Services, Location with EZ access to the Garden State Parkway North and South and minutes to North Wildwood, Wildwood, Wildwood Crest Beaches. This is the perfect Year-Round or Vacation home At The Shore! Home has just been professionally painted, cleaned and ready for Immediate Occupancy. The Spacious Floor Plan with Formal Living Room, Formal Dining Room and Family Room open to the Kitchen with Granite Counters and a new Dishwasher and a Breakfast area overlooking the oversized back yard, provides open site lines and perfect flow for Entertaining. Just off the Family Room is a spacious Three-Season Porch with sliding windows for capturing natural breezes. Extra Large Primary Suite with Walk-In Closets and an alcove for reading. All three full-sized bathrooms have newer toilets, vanities and sinks. Unusually large Guest Bedrooms that you won’t find in most homes. Newer wall-to-wall carpeting and laminate flooring throughout both floors. Generous sized Laundry Room with utility sink just off of the kitchen and easy access to the attached two-Car Garage that is large enough for 2 vehicles and enough space for a work bench. Back your car into the garage and unload the groceries directly into the laundry room. The back yard is large enough for a Pool. Home has a Smart Thermostat that can be operated from a remote device. Come see for yourself how well this home will fit into your Lifestyle! Square Footage taken from Tax Records.
Sold for $430,000
Zillow last checked:
Listing updated:
Bought with:
Donna Leyland, 0230072
COASTAL ELITE REALTY
Source: CMCAOR,MLS#: 231315
Price history
| Date | Event | Price |
|---|---|---|
| 11/17/2023 | Sold | $430,000-9.5%$185/sqft |
Source:  CMCAOR #231315 Report a problem CMCAOR #231315 Report a problem | ||
| 10/19/2023 | Pending sale | $475,000$205/sqft |
Source:  SJSRMLS #574244 Report a problem SJSRMLS #574244 Report a problem | ||
| 10/19/2023 | Contingent | $475,000$205/sqft |
Source: CMCAOR #231315 Report a problem | ||
| 10/2/2023 | Price change | $475,000-4.6%$205/sqft |
Source: SJSRMLS #574244 Report a problem | ||
| 9/7/2023 | Price change | $498,000-5.1%$215/sqft |
Source: CMCAOR #231315 Report a problem | ||
| 8/10/2023 | Price change | $525,000-3.7%$226/sqft |
Source: CMCAOR #231315 Report a problem | ||
| 7/3/2023 | Price change | $545,000-6.8%$235/sqft |
Source: CMCAOR #231315 Report a problem | ||
| 6/12/2023 | Price change | $585,000-0.7%$252/sqft |
Source: SJSRMLS #574244 Report a problem | ||
| 5/22/2023 | Listed for sale | $589,000$254/sqft |
Source: CMCAOR #231315 Report a problem | ||
Nearby homes
- $430,0004 bd3 ba2.3k sqft113 Wildwood Ave, Cape May Court House, NJ 08210Sold
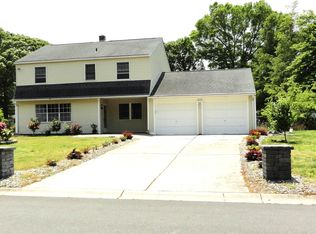
- $768,7004 bd3 ba2.2k sqft115 Wildwood Ave, Cape May Court House, NJ 08210Off Market
- $700,3004 bd3 ba2.2k sqft115 E Wildwood Ave, Cape May Court House, NJ 08210Off Market

- $592,900-- bd-- ba2k sqft111 E Wildwood Ave, Cape May Court House, NJ 08210Off Market
Get a cash offer in 3 minutes
Find out how much your home could sell for in as little as 3 minutes with a no-obligation cash offer.
Estimated market value
$702,400
