* Coming Soon in Del Ray* Welcome to this stunning and spacious two-level townhouse, conveniently located just steps away from the vibrant Mount Vernon Avenue's shopping, and an array of restaurants! A true walker's paradise! This thoughtfully updated home offers a modern and stylish living experience. Main level Gut Renovation ,with larger footprint transformation! The Chef's kitchen is a true centerpiece, featuring a spacious 5 x5 ft natural quartzite island, with a built-in microwave, complemented by sleek white maple shaker cabinetry, with quartzite backsplash, with under cabinet lighting. An abundance of recessed lighting , equipped with top-of-the-line KitchenAid stainless steel appliances, gas stove with canopy vent hood, and high end finishes. An abundance of natural light floods through the box window, enhancing the open kitchen concept creating a warm and inviting atmosphere. Carrera Marble vanity in powder room. The living room boasts a bay window, a cozy gas fireplace complete with a mantel and built-ins, perfect for those chilly evenings. The entire main level, staircase, and majority of upper level are adorned with solid hardwood floors, adding a touch of elegance to the home. Spacious primary bedroom with hardwood floors, a custom closet, and a step-in shower in en suite bath. Second full bath offers a jacuzzi tub, vanity with granite countertops. Step outside into your own private oasis - a backyard retreat that offers a deck, garden, and privacy. This space is ideal for children to play freely and/or for your beloved pets to roam around. Enjoy the tranquility and serenity of this outdoor haven. HVAC updated in 2019. 1.2 miles to new Potomac Yard Metro and 1 mile to Braddock Metro, 3+ miles to Reagan National Airport and a short drive to anywhere in the DMV! Don't miss the opportunity to live in this beautifully updated townhouse, where convenience meets style and comfort.
Sold for $925,000
$925,000
113 E Windsor Ave #B, Alexandria, VA 22301
3beds
1,560sqft
Townhouse
Built in 1976
2,185 Square Feet Lot
$985,700 Zestimate®
$593/sqft
$4,261 Estimated rent
Home value
$985,700
$936,000 - $1.04M
$4,261/mo
Zestimate® history
Owner options
List your home for rent
$4,261/mo
Rent Zestimate®
Find your next renter with Zillow Rental Manager. Plus, with online applications, you can quickly screen prospective tenants – for free.
$4,261/mo
Rent Zestimate®
Refinance and save
$5,755/mo
Est. payment
Refinancing to a lower rate could help reduce your monthly payments and save thousands over the life of the loan.
$5,755/mo
Est. payment
Explore your selling options
Work with a Zillow partner agent
Leverage their expertise and Zillow's premium Showcase listings to get your home seen by more buyers.
Get startedList with your own agent
Get your home in front of millions of buyers by listing it on Zillow.
Learn how to do itSell it yourself
Take full control of how buyers see your home on Zillow by listing For Sale by Owner (FSBO).
List your homeWhat's special
Zillow last checked:
Listing updated:
Listed by:
Marcy Covarrubias 703-772-6569,
Compass
Bought with:
Geovanni Argueta, 667855
Compass
Source: Bright MLS,MLS#: VAAX2027930
Facts & features
Interior
Bedrooms & bathrooms
- Bedrooms: 3
- Bathrooms: 3
- Full bathrooms: 2
- 1/2 bathrooms: 1
- Main level bathrooms: 1
Rooms
- Room types: Living Room, Dining Room, Bedroom 2, Kitchen, Bedroom 1, Utility Room, Bathroom 1, Bathroom 2, Bathroom 3
Basement
- Area: 0
Heating
- Central, Programmable Thermostat, Electric
Cooling
- Central Air, Ceiling Fan(s), Programmable Thermostat, Electric
Appliances
- Included: Microwave, Dishwasher, Disposal, Ice Maker, Cooktop, Stainless Steel Appliance(s), Six Burner Stove, Refrigerator, Oven/Range - Gas, Self Cleaning Oven, Washer/Dryer Stacked, Gas Water Heater
- Laundry: Main Level
Features
- Dry Wall
- Flooring: Hardwood, Carpet
- Windows: Bay/Bow, Vinyl Clad, Screens, Insulated Windows, Energy Efficient
- Has basement: No
- Number of fireplaces: 1
- Fireplace features: Gas/Propane
Interior area
- Total structure area: 1,560
- Total interior livable area: 1,560 sqft
- Finished area above ground: 1,560
- Finished area below ground: 0
Property
Parking
- Total spaces: 2
- Parking features: Driveway
- Uncovered spaces: 2
Accessibility
- Accessibility features: Other
Features
- Levels: Two
- Stories: 2
- Pool features: None
- Has view: Yes
- View description: Trees/Woods, City
Lot
- Size: 2,185 Square Feet
- Features: Front Yard, Rear Yard, Level, Urban
Details
- Additional structures: Above Grade, Below Grade
- Parcel number: 50152800
- Zoning: R 2-5
- Special conditions: Standard
Construction
Type & style
- Home type: Townhouse
- Architectural style: Colonial
- Property subtype: Townhouse
Materials
- Brick Veneer
- Foundation: Crawl Space
Condition
- Excellent
- New construction: No
- Year built: 1976
- Major remodel year: 2016
Utilities & green energy
- Sewer: Public Sewer
- Water: Public
Community & HOA
Community
- Subdivision: Del Ray
HOA
- Has HOA: No
Location
- Region: Alexandria
Financial & listing details
- Price per square foot: $593/sqft
- Tax assessed value: $714,235
- Annual tax amount: $7,652
- Date on market: 9/30/2023
- Listing agreement: Exclusive Right To Sell
- Listing terms: Conventional,VA Loan,FHA,Cash,Bank Portfolio
- Inclusions: 1 Shed
- Exclusions: 2nd Shed
- Ownership: Fee Simple
Price history
| Date | Event | Price |
|---|---|---|
| 10/30/2023 | Sold | $925,000$593/sqft |
Source:  Bright MLS #VAAX2027930 Report a problem Bright MLS #VAAX2027930 Report a problem | ||
| 10/14/2023 | Pending sale | $925,000$593/sqft |
Source: Bright MLS #VAAX2027930 Report a problem | ||
Public tax history
Tax history is unavailable.
Neighborhood: Potomac West
Nearby homes
- $932,5002 bd3 ba1.5k sqft113 E Windsor Ave #C, Alexandria, VA 22301Sold

- $--3 bd3 ba1.5k sqft113 E Windsor Ave #A, Alexandria, VA 22301Off Market
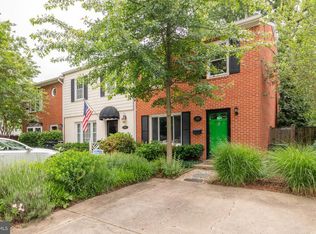
- $1,012,000-- bd2 ba1.5k sqft113-B E Windsor Ave UNIT B, Alexandria, VA 22301Off Market
- $864,700-- bd2 ba1.5k sqft113A E Windsor Ave UNIT A, Alexandria, VA 22301Off Market
- $932,5002 bd2 ba1.5k sqft113C E Windsor Ave UNIT C, Alexandria, VA 22301Sold
- $632,3002 bd1 ba-- sqft105B E Windsor Ave, Alexandria, VA 22301Off Market
- $2,545,4006 bd4 ba4.9k sqft109 E Windsor Ave, Alexandria, VA 22301Off Market
- $852,7002 bd2 ba1.3k sqft311A E Windsor Ave, Alexandria, VA 22301Off Market
Nearby schools
GreatSchools rating
- 3/10Mount Vernon Community SchoolGrades: PK-5Distance: 0.3 mi
- 4/10George Washington Middle SchoolGrades: 6-8Distance: 0.6 mi
- 2/10Alexandria City High SchoolGrades: 9-12Distance: 1.5 mi
Schools provided by the listing agent
- District: Alexandria City Public Schools
Source: Bright MLS. This data may not be complete. We recommend contacting the local school district to confirm school assignments for this home.
Get a cash offer in 3 minutes
Find out how much your home could sell for in as little as 3 minutes with a no-obligation cash offer.
Estimated market value
$985,700
Get a cash offer in 3 minutes
Find out how much your home could sell for in as little as 3 minutes with a no-obligation cash offer.
Estimated market value
$985,700
- Virginia
- Alexandria City
- Alexandria
- 22301
- Potomac West
- 113 E Windsor Ave Unit B
Nearby cities
Nearby neighborhoods
Nearby zip codes
Other Alexandria Topics
